9200 JR MONTGOMERY LANE
See all photos
For Sale

$789,900

9200 JR MONTGOMERY LANE, SPOTSYLVANIA, VA 22551

4 Beds
3 Baths
4,054 Sq.Ft.
Est. payment from /mo Get Pre-Approved

Property Description

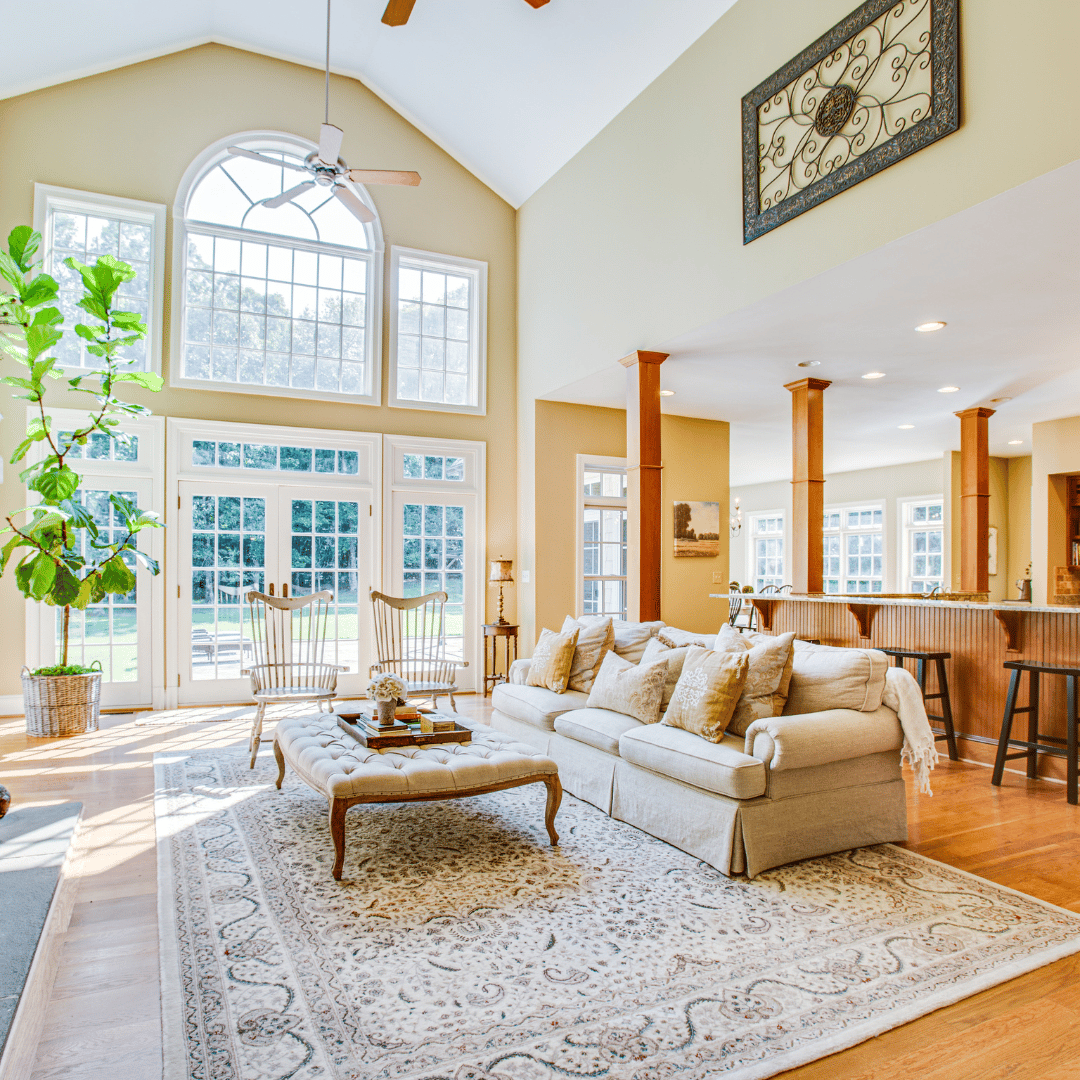
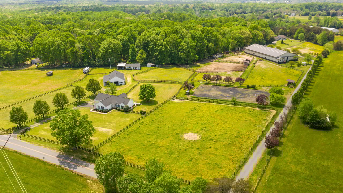
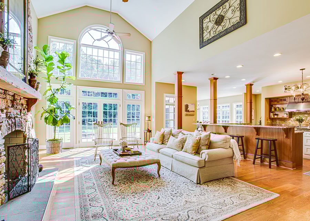
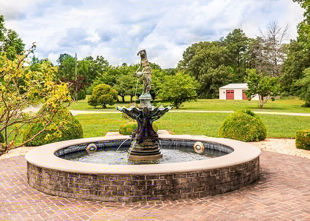
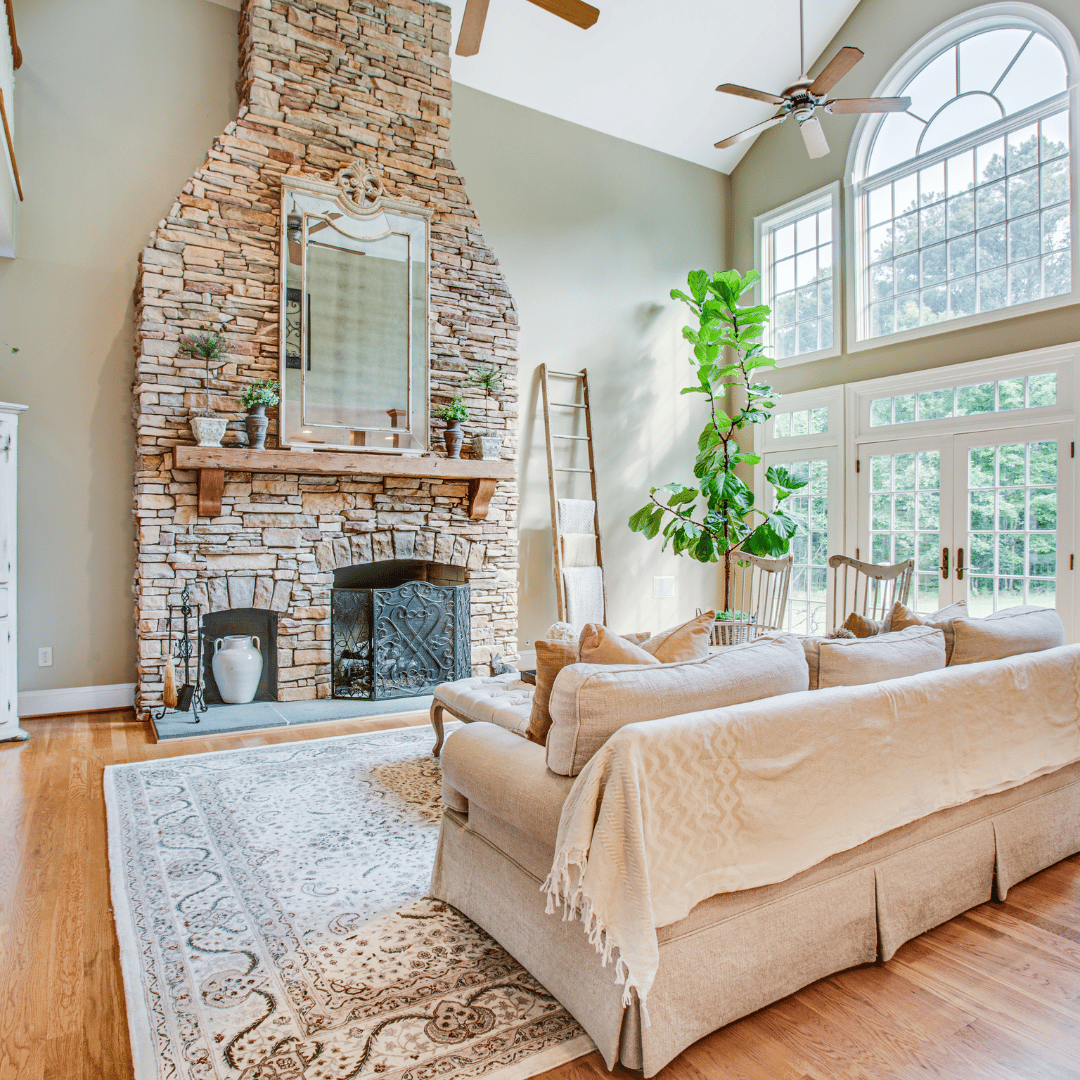
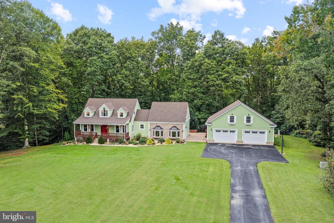
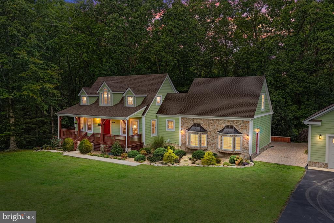
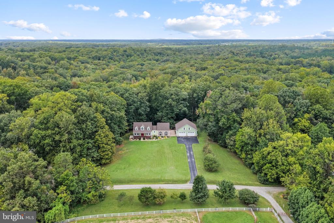
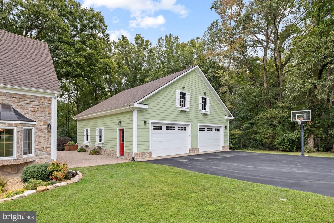
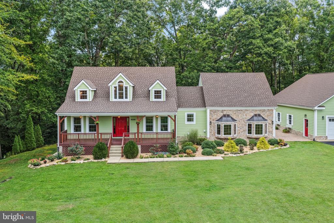
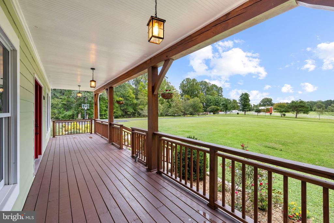
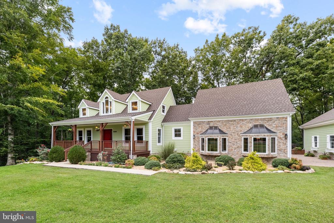
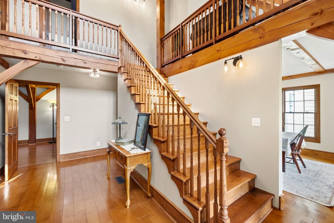
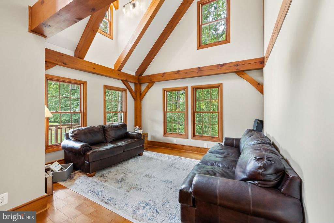
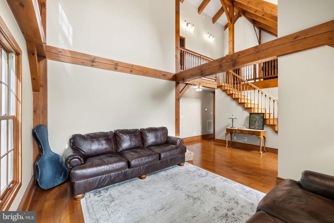
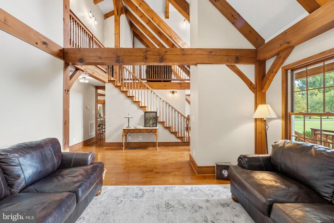
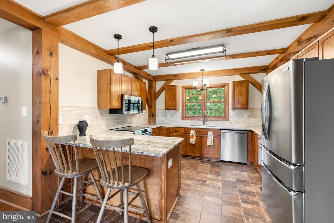
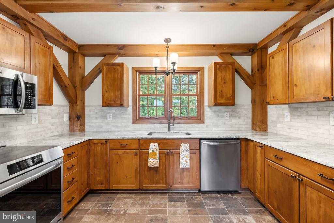
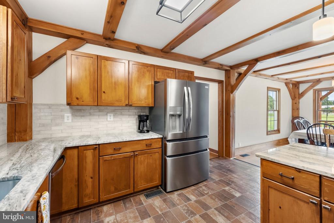
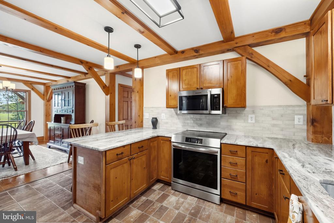
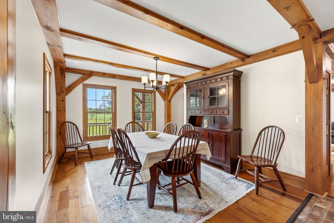
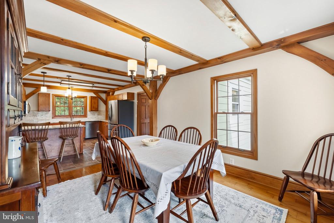
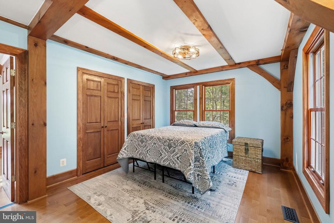
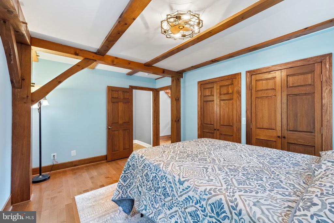
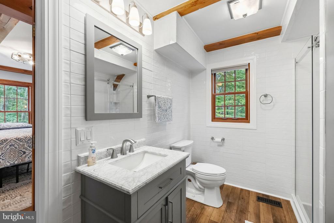
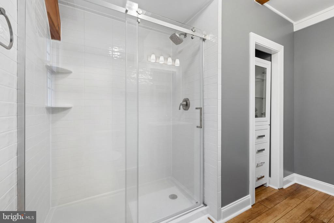
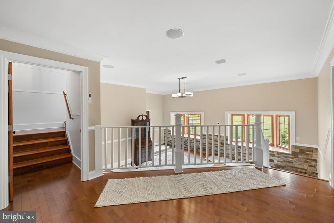
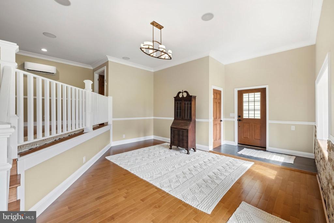
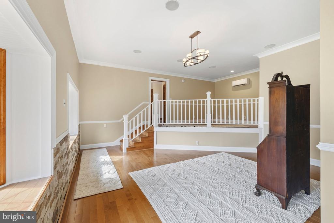
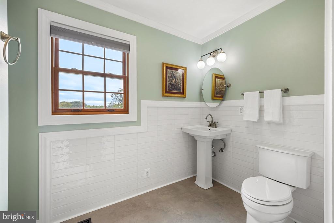
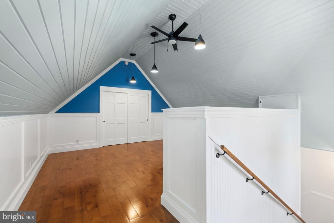
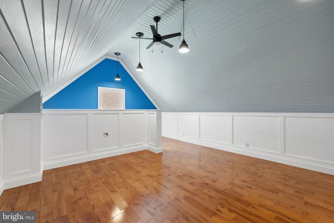
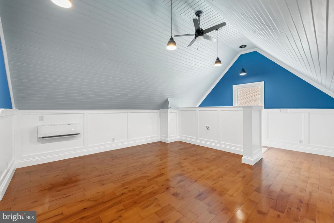
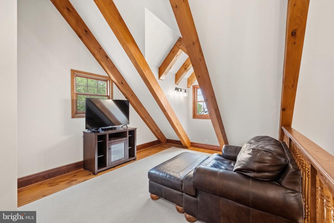
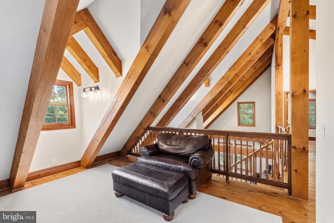
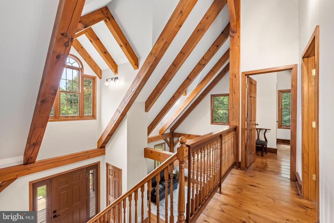
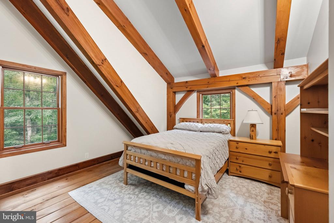
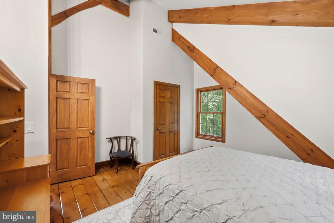
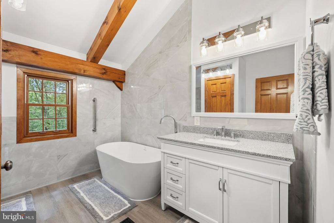
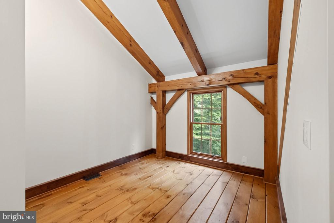
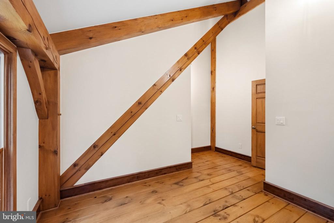
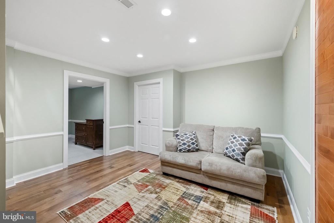
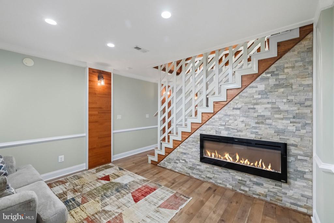
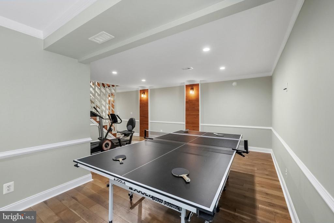
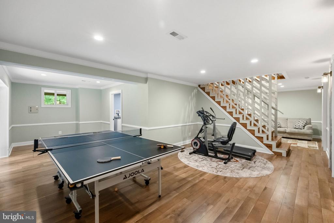
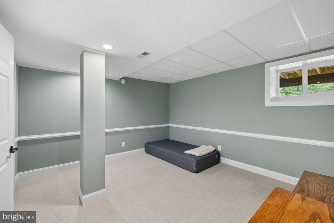
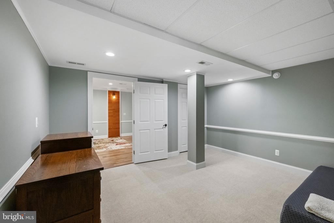
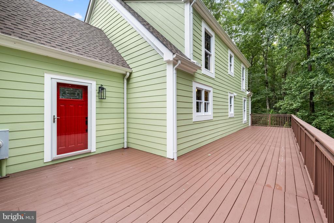
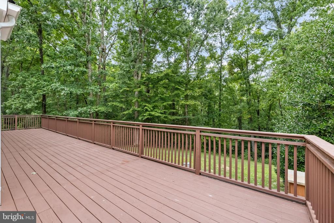
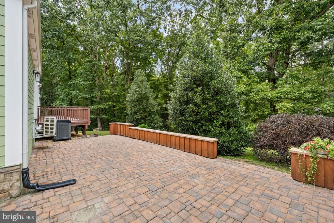
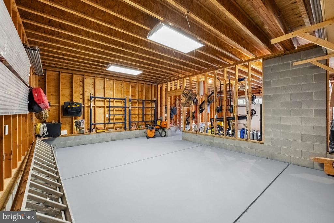
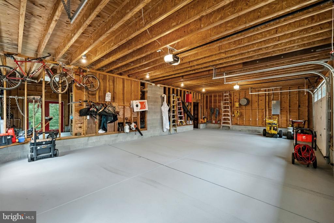
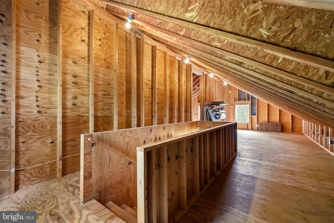
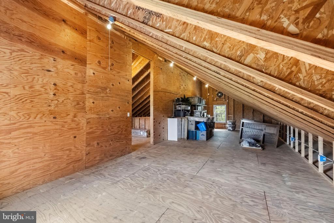
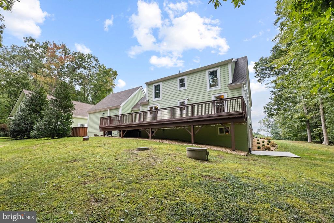
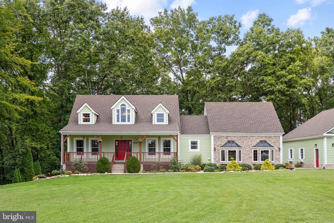
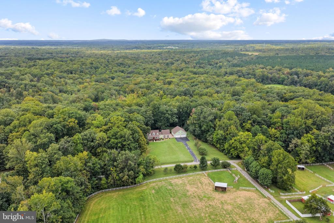
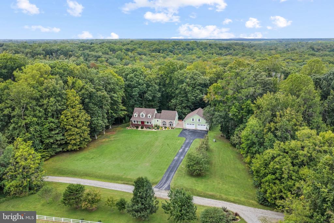
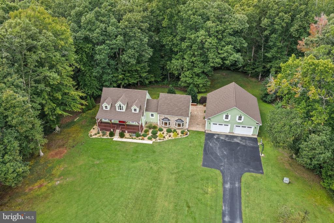
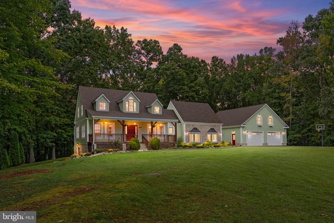
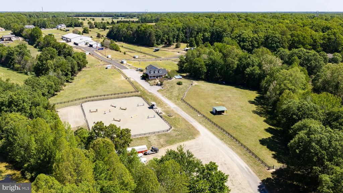
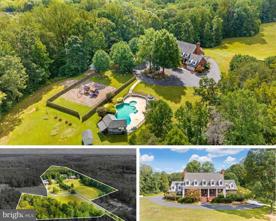

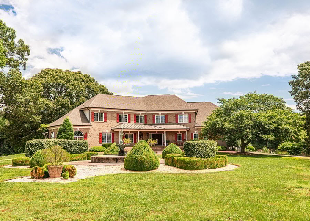
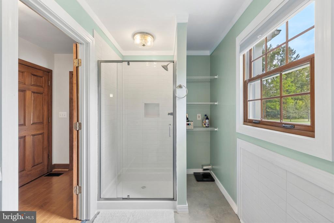
Privacy, total craftsmanship and 20 wooded acres set the scene for this Cape Cod escape! At 9200 JR Montgomery Lane, a private road leads to a three-bedroom (4th NTC), three- bath home with post-and-beam construction, three front dormers andadditions made over the years. Approximately two acres of this property are cleared, with mature landscaping around the house and a mix of annuals and perennials near the covered front porch. White trim, a very light green exterior and red doors give the home such a lovely welcome. Out back, a wood deck completed in May stretches approximately 50 feet along the main house and mudroom, averaging 10 feet wide. A patio offers another spot to spend time outdoors. Beyond the cleared grounds, the woods hold white oaks, hickories and walnuts, along with a seasonal creek. There is room to explore and the owner notes the possibility of adding a pond. Step through the front door and look up! The open post-and-beam interior rises to a ceiling approximately 30 feet high, with the three dormers bringing character to the space. A handcrafted staircase leads to the loft above, while the living room opens off the foyer. A mix of wood flooring carries through the main living areas. The kitchen pairs granite countertops and a backsplash with stainless steel appliances, white pine cabinetry with cherry-stained accents and ceramic tile flooring in a European brick-inspired pattern. The kitchen was updated in January. Nearby, the mudroom includes a pantry closet and a guest bath with a shower and sink. The main-level primary suite has two good-sized closets and a private bath with a glass- enclosed walk-in shower, new shower tile, a quartz sink and subway tile accents. Upstairs, 1.5-inch white pine flooring runs through the loft and two additional bedrooms. The upper-level bath has a freestanding tub and single sink. An attached converted garage adds a side entrance, a coat closet on its first level and office space upstairs that may also work as a bedroom. A detached 40-by-40-foot garage has two 14-foot doors and a second level for storage, with potential for a future suite. The roof was replaced this March, the Trane system is only 5 years old and is under warranty, the heat pump was updated in 2022 and a mini-split in the converted garage was updated in January. With this location, historic battlefields are within minutes; shopping, grocery and dining selections are within 20 minutes; and multiple I-95 exits are within 20 minutes. The heart of downtown Fredericksburg is just 25 minutes northeast. With its expansive grounds, flexible spaces and memorable craftsmanship, 9200 JRMontgomery Lane offers a very special setting to call your next home!
Privacy, total craftsmanship and 20 wooded acres set the scene for this Cape Cod escape! At 9200 JR Montgomery Lane, a private road leads to a three-bedroom (4th NTC), three- bath home with post-and-beam construction, three front dormers andadditions made over the years. Approximately two acres of this property are cleared, with mature landscaping around the house and a mix of annuals and perennials near the covered front porch. White trim, a very light green exterior and red doors give the home such a lovely welcome. Out back, a wood deck completed in May stretches approximately 50 feet along the main house and mudroom, averaging 10 feet wide. A patio offers another spot to spend time outdoors. Beyond the cleared grounds, the woods hold white oaks, hickories and walnuts, along with a s...
Read More
Interior

Full Bathrooms
3 Full Baths
Laundry Room
Has Laundry
Flooring
Ceramic Tile, Hardwood
Fireplace
Electric, Stone, Insert
Appliances
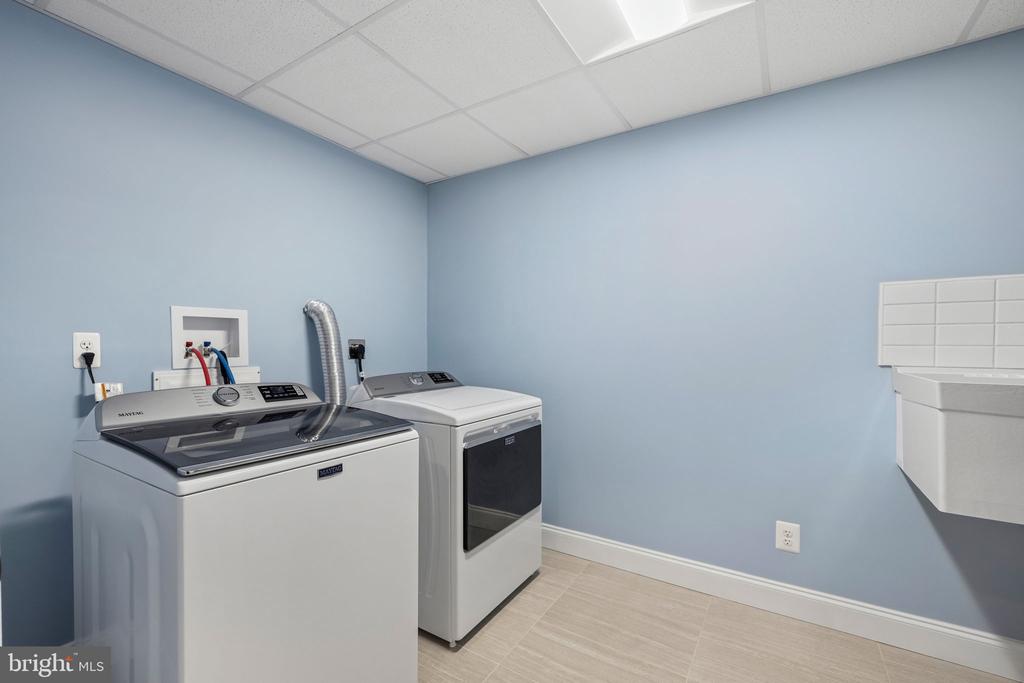
Built-In Microwave, Washer, Dishwasher, Dryer, Refrigerator, Icemaker, Stove
Other Interior Features
Ceiling Fan(s), Water Treat System, Bathroom - Soaking Tub, Bathroom - Stall Shower, Carpet, Chair Railings, Combination Kitchen/Dining, Crown Moldings, Dining Area, Entry Level Bedroom, Exposed Beams, Recessed Lighting, Wood Floors

Area & Lot

Total Area
4,054 Sq.Ft.
Lot Size
20 Acres
MLS® ID
VASP2045848
Type
Residential
Year Built
2001
Neighborhood
Spotsylvania County
Architecture Styles
Colonial, Cape Cod
Elementary School
SPOTSYLVANIA
Middle School
POST OAK
High School
SPOTSYLVANIA
School District
SPOTSYLVANIA COUNTY PUBLIC SCHOOLS

Exterior & Building

Stories
3
Garage Spaces
4.0
Water Source
Private, Well
Pool
No Pool
Parking
Driveway, Detached Garage
Heat Type
Heat Pump(s), Forced Air
Air Conditioning
Heat Pump(s), Central A/C, Ceiling Fan(s)
Sewer
On Site Septic
Substructure
Block
Disability Features
None
Other Exterior Features
Outbuilding(s)

Finance

Reduced Price
Price Upon Request
Real Estate Taxes
$3,762/yr
Zoning
A3
9200 JR MONTGOMERY LANE
image

Schedule a Tour

We would love to show you our beautiful property. Please select your preferred date and time below. An agent will be in touch shortly to confirm your appointment.

Schedule a Tour

We would love to show you our beautiful property. Please select your preferred date and time below. An agent will be in touch shortly to confirm your appointment.

Thank you for your interest in 9200 JR MONTGOMERY LANE, SPOTSYLVANIA, VA 22551. We are reviewing your request and will be in touch shortly!
name

Work With Anna Lee

link

Mortgage Calculator

Estimate your mortgage payment, including the principal and interest, taxes, insurance, HOA, and PMI. Add your location for more accurate estimates.
$0,000 Your Payment 20 15 65 65
$0,000 Your Payment

Get In Touch

Are you interested in buying or selling a home? Look no further than working with our real estate experts.