9 STABLE WAY
9 STABLE WAY
9 STABLE WAY
9 STABLE WAY
9 STABLE WAY
9 STABLE WAY
9 STABLE WAY
9 STABLE WAY
9 STABLE WAY
9 STABLE WAY
9 STABLE WAY
9 STABLE WAY
9 STABLE WAY
9 STABLE WAY
9 STABLE WAY
9 STABLE WAY
9 STABLE WAY
9 STABLE WAY
9 STABLE WAY
9 STABLE WAY
9 STABLE WAY
9 STABLE WAY
9 STABLE WAY
9 STABLE WAY
9 STABLE WAY
9 STABLE WAY
9 STABLE WAY
9 STABLE WAY
9 STABLE WAY
9 STABLE WAY
9 STABLE WAY
9 STABLE WAY
9 STABLE WAY
9 STABLE WAY
9 STABLE WAY
9 STABLE WAY
9 STABLE WAY
9 STABLE WAY
9 STABLE WAY
9 STABLE WAY
9 STABLE WAY
9 STABLE WAY
9 STABLE WAY
9 STABLE WAY
9 STABLE WAY
9 STABLE WAY
9 STABLE WAY
9 STABLE WAY
9 STABLE WAY
9 STABLE WAY
9 STABLE WAY
9 STABLE WAY
9 STABLE WAY
9 STABLE WAY
9 STABLE WAY
9 STABLE WAY
9 STABLE WAY
9 STABLE WAY
9 STABLE WAY
9 STABLE WAY
9 STABLE WAY
9 STABLE WAY
9 STABLE WAY
9 STABLE WAY
9 STABLE WAY
9 STABLE WAY
9 STABLE WAY
9 STABLE WAY
9 STABLE WAY
9 STABLE WAY
9 STABLE WAY
9 STABLE WAY
9 STABLE WAY
9 STABLE WAY
9 STABLE WAY
9 STABLE WAY
9 STABLE WAY
9 STABLE WAY
9 STABLE WAY
9 STABLE WAY
9 STABLE WAY
9 STABLE WAY
9 STABLE WAY
9 STABLE WAY
9 STABLE WAY
9 STABLE WAY
9 STABLE WAY
9 STABLE WAY
9 STABLE WAY
9 STABLE WAY
9 STABLE WAY
9 STABLE WAY
9 STABLE WAY
9 STABLE WAY
9 STABLE WAY
9 STABLE WAY
9 STABLE WAY
9 STABLE WAY
9 STABLE WAY
9 STABLE WAY
9 STABLE WAY
9 STABLE WAY
See all photos
For Sale

$425,000

9 STABLE WAY, FREDERICKSBURG, VA 22407

4 Beds
3 Baths
2,002 Sq.Ft.
Est. payment from /mo Get Pre-Approved

Property Description

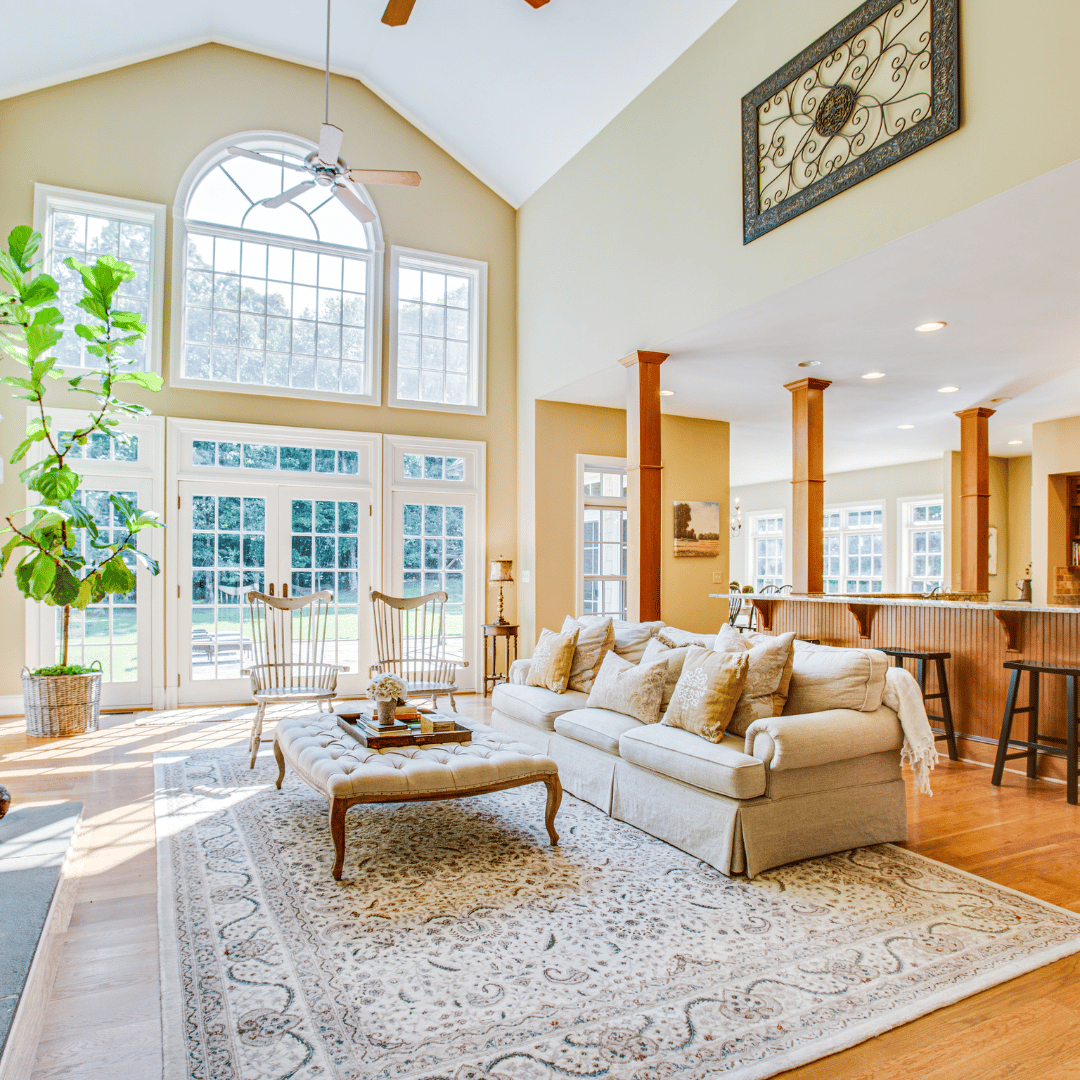
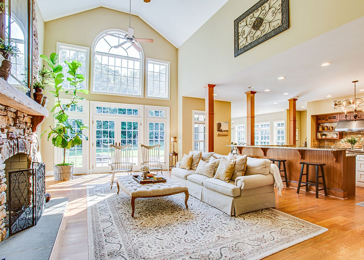
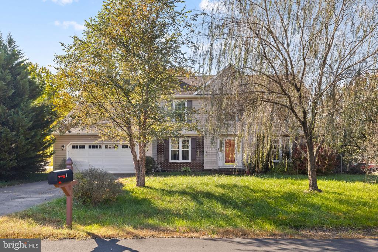
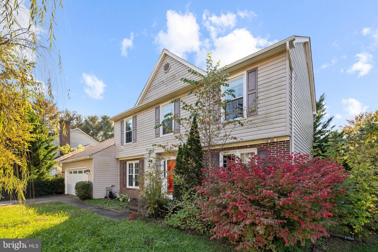
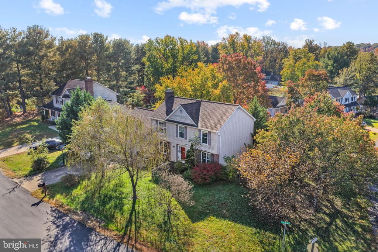
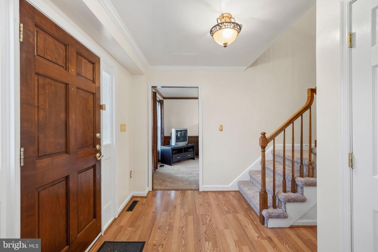
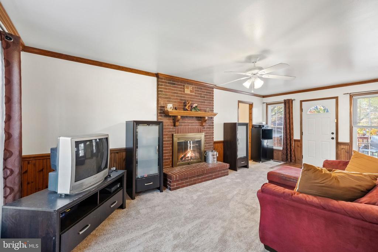
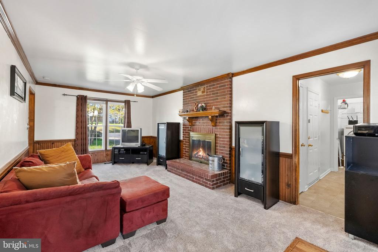
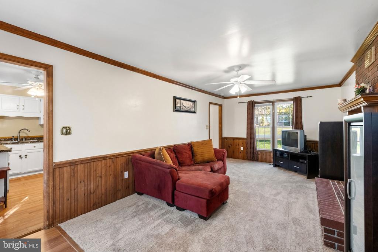
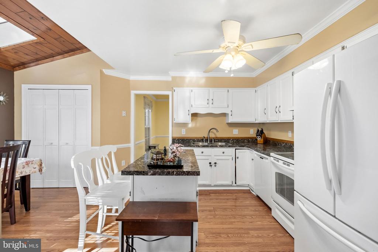
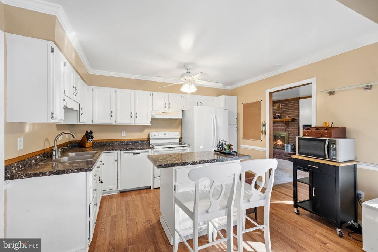
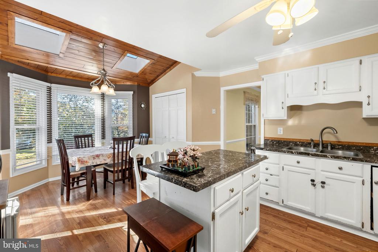
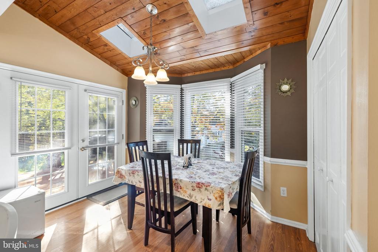
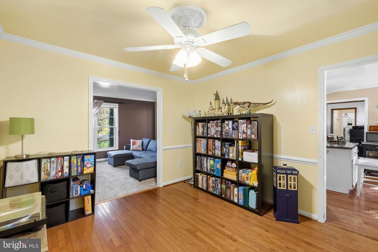
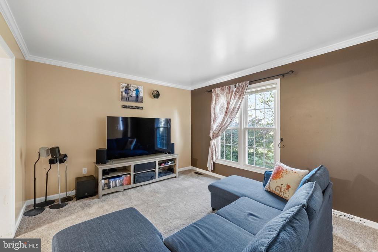
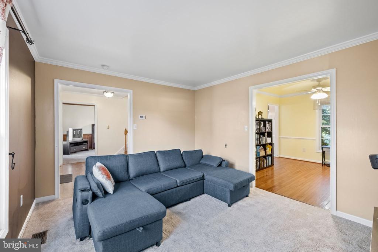
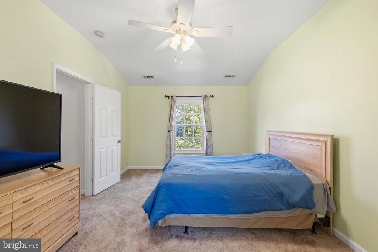
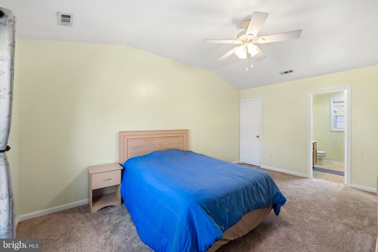
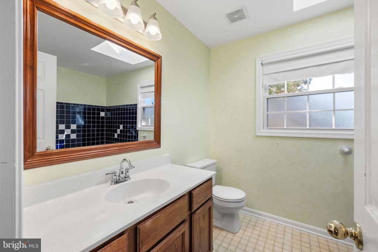
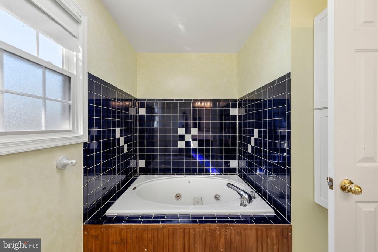
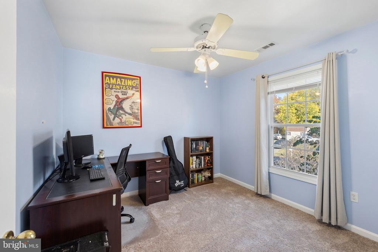
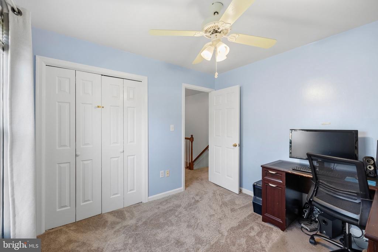
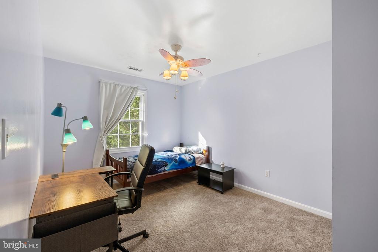
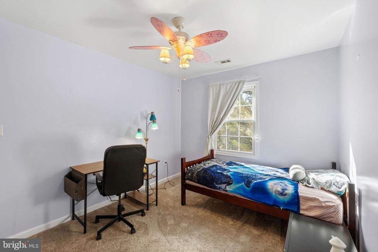
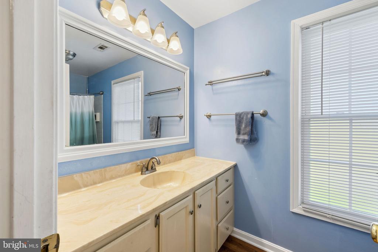
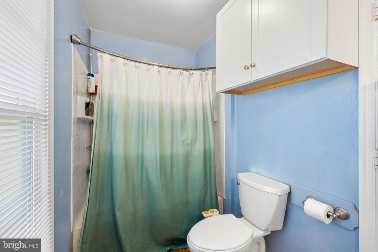
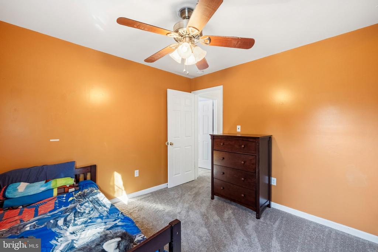
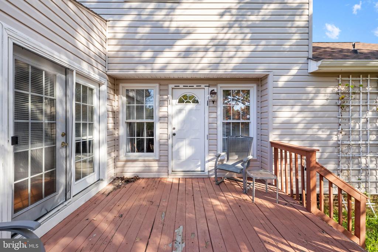
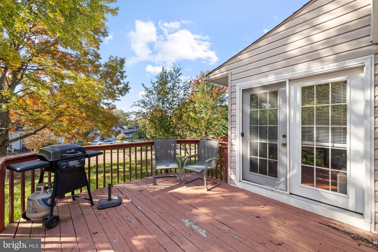
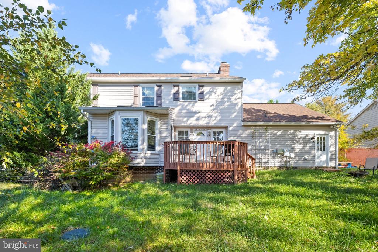
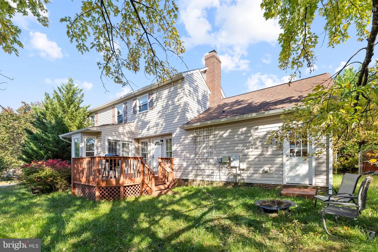
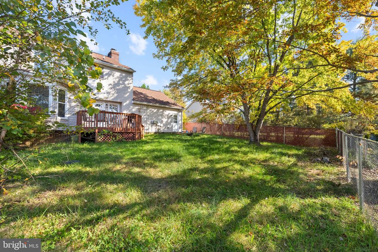
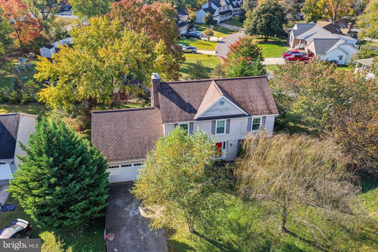
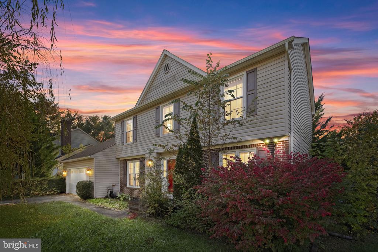
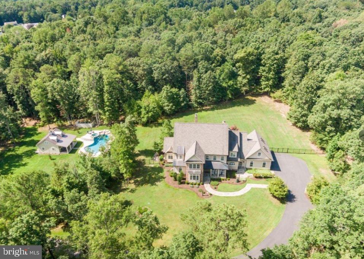
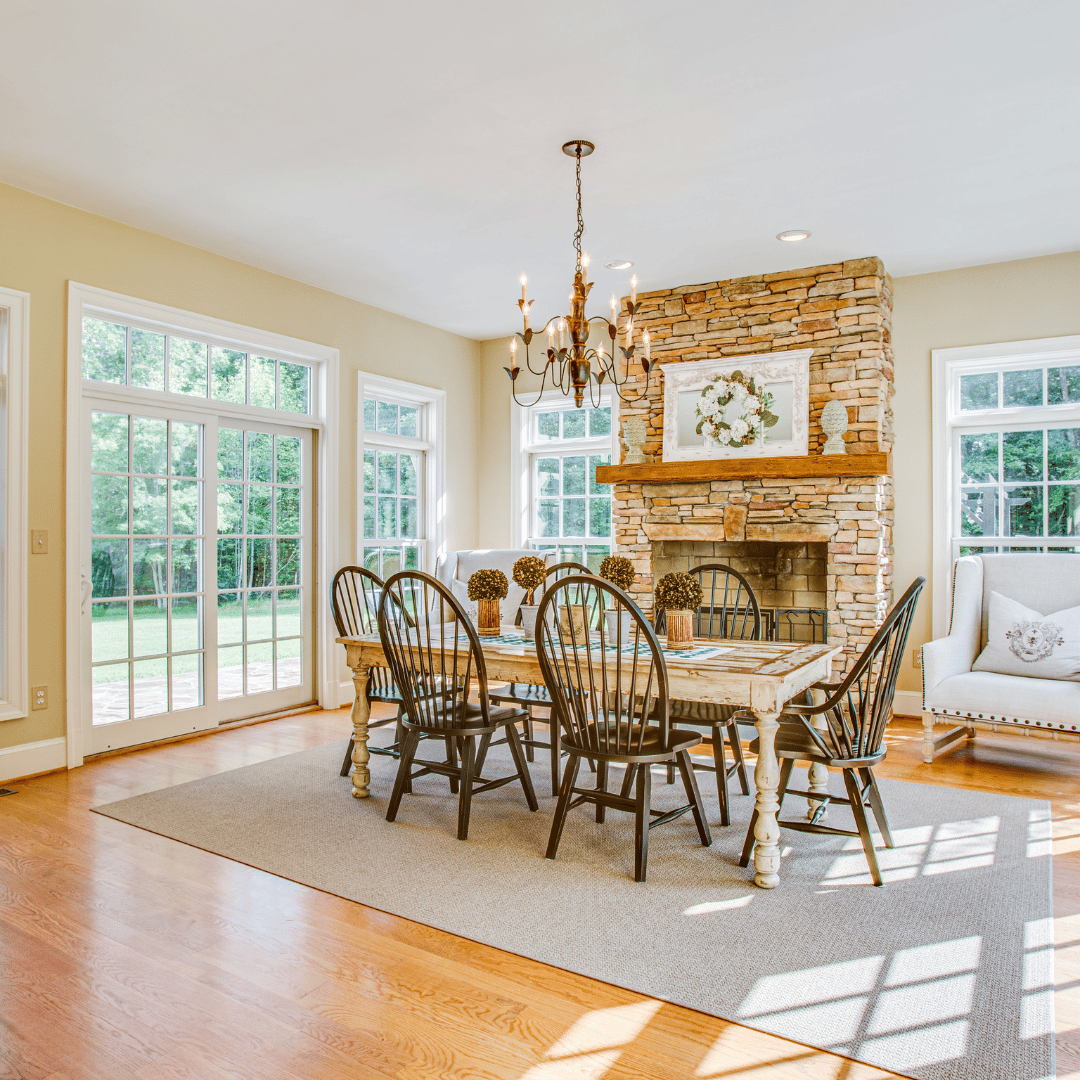
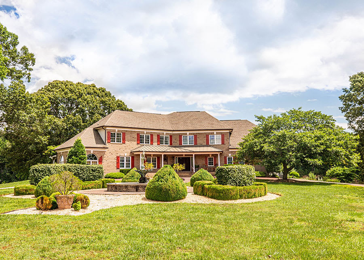
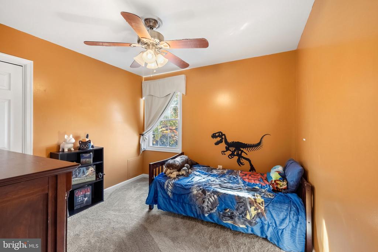
A great layout can make all the difference in how a home lives, and 9 Stable Way has a floor plan that simply works. This four-bedroom, two-and-a-half-bath home offers two levels of comfortable living, generous storage, a large fenced backyard, and a kitchen that has always been at the heart of the home. The kitchen is a standout with abundant cabinetry and counter space, skylights that bring in natural light, and a bay window creating the perfect spot for a casual dining area. The main level flows easily around the centrally located staircase, beginning with the foyer and continuing through the sitting room, formal dining room, kitchen, and spacious family room. It creates a nice balance of defined rooms while still feeling connected and easy to move through. The smaller sitting room has been another favorite spot, filled with natural light and offering a comfortable place to read, watch TV, or simply unwind. All four bedrooms are upstairs on the same level with 2 full bathrooms. The owners suite also features a walking closet and jetted tub! Storage is plentiful throughout the home, with additional shelving and storage space in the attached front-entry garage. The large family room opens directly to the rear deck, extending the living space outdoors with room for a table, grill, and seating. Beyond the deck is a spacious, fully fenced backyard with gated access from the front, offering plenty of usable outdoor space. Conveniently located near shopping, dining, gas stations, and everyday necessities, 9 Stable Way offers an established setting while keeping the places you need close by. Comfortable, accommodating, and easy to enjoy, this has been a home where everyday moments became some of the best memories, especially all the time spent together in the kitchen when the sellers' children were young. It is the kind of home that invites you to settle in, get comfortable, and stay awhile.
A great layout can make all the difference in how a home lives, and 9 Stable Way has a floor plan that simply works. This four-bedroom, two-and-a-half-bath home offers two levels of comfortable living, generous storage, a large fenced backyard, and a kitchen that has always been at the heart of the home. The kitchen is a standout with abundant cabinetry and counter space, skylights that bring in natural light, and a bay window creating the perfect spot for a casual dining area. The main level flows easily around the centrally located staircase, beginning with the foyer and continuing through the sitting room, formal dining room, kitchen, and spacious family room. It creates a nice balance of defined rooms while still feeling connected and easy to move through. The smaller sitting room h...
Read More
Interior

Full Bathrooms
2 Full Baths
Half Bathrooms
1
Laundry Room
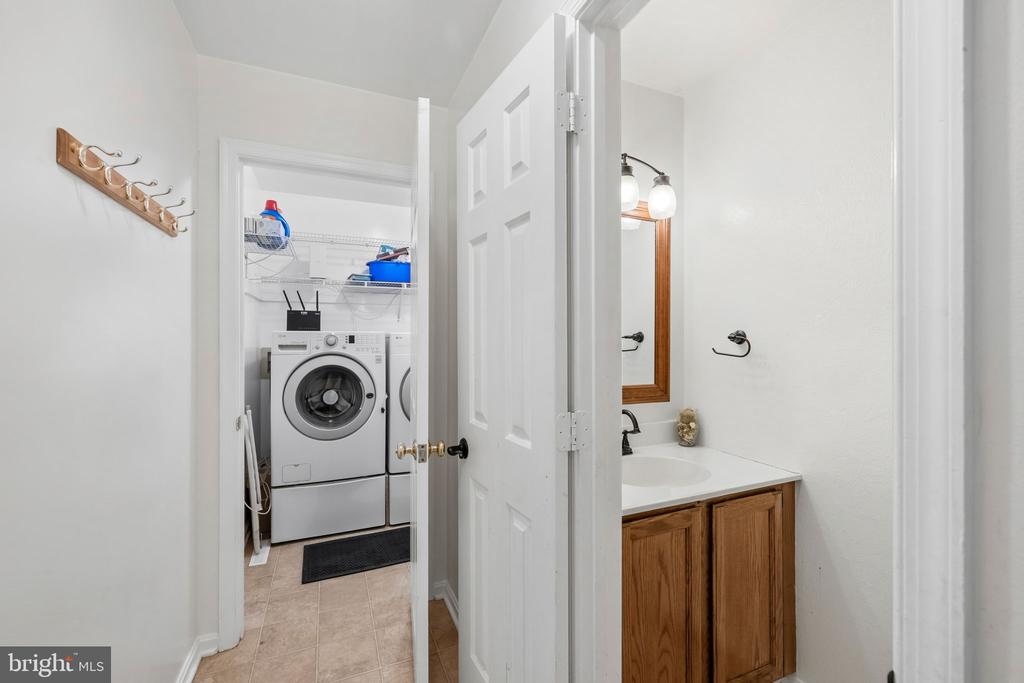
Has Laundry, Main Floor
Flooring
Carpet, Hardwood
Fireplace
Wood, Screen, Mantel(s), Brick
Appliances
Washer, Dishwasher, Cooktop, Dryer, Exhaust Fan, Refrigerator
Other Interior Features
Ceiling Fan(s), Bathroom - Jetted Tub, Bathroom - Tub Shower, Breakfast Area, Carpet, Chair Railings, Combination Kitchen/Dining, Crown Moldings, Dining Area, Family Room Off Kitchen, Formal/Separate Dining Room, Kitchen - Island, Pantry, Primary Bath(s), Skylight(s), Walk-in Closet(s), Wood Floors

Area & Lot

Total Area
2,002 Sq.Ft.
Lot Size
0.26 Acres
MLS® ID
VASP2046252
Type
Residential
Year Built
1988
Neighborhood
Spotsylvania County
Architecture Styles
Colonial
View Description
Street, Trees/Woods
Elementary School
PARKSIDE
Middle School
BATTLEFIELD
High School
MASSAPONAX
School District
SPOTSYLVANIA COUNTY PUBLIC SCHOOLS

Exterior & Building

Stories
2
Garage Spaces
2.0
Water Source
Public
Pool
No Pool
Roof
Asphalt
Lot Features
Corner
Parking
Attached Garage, Driveway
Heat Type
Forced Air, Zoned
Air Conditioning
Ceiling Fan(s), Zoned, Central A/C
Sewer
Public Sewer
Substructure
Crawl Space
Disability Features
None

Finance

Reduced Price
Price Upon Request
Real Estate Taxes
$3,038/yr
Zoning
R2
9 STABLE WAY
image

Schedule a Tour

We would love to show you our beautiful property. Please select your preferred date and time below. An agent will be in touch shortly to confirm your appointment.

Schedule a Tour

We would love to show you our beautiful property. Please select your preferred date and time below. An agent will be in touch shortly to confirm your appointment.

Thank you for your interest in 9 STABLE WAY, FREDERICKSBURG, VA 22407. We are reviewing your request and will be in touch shortly!
name

Work With Anna Lee

link

Mortgage Calculator

Estimate your mortgage payment, including the principal and interest, taxes, insurance, HOA, and PMI. Add your location for more accurate estimates.
$0,000 Your Payment 20 15 65 65
$0,000 Your Payment

Get In Touch

Are you interested in buying or selling a home? Look no further than working with our real estate experts.