9 SANFORD CIRCLE
9 SANFORD CIRCLE
9 SANFORD CIRCLE
9 SANFORD CIRCLE
9 SANFORD CIRCLE
9 SANFORD CIRCLE
9 SANFORD CIRCLE
9 SANFORD CIRCLE
9 SANFORD CIRCLE
9 SANFORD CIRCLE
9 SANFORD CIRCLE
9 SANFORD CIRCLE
9 SANFORD CIRCLE
9 SANFORD CIRCLE
9 SANFORD CIRCLE
9 SANFORD CIRCLE
9 SANFORD CIRCLE
9 SANFORD CIRCLE
9 SANFORD CIRCLE
9 SANFORD CIRCLE
9 SANFORD CIRCLE
9 SANFORD CIRCLE
9 SANFORD CIRCLE
9 SANFORD CIRCLE
9 SANFORD CIRCLE
9 SANFORD CIRCLE
9 SANFORD CIRCLE
9 SANFORD CIRCLE
9 SANFORD CIRCLE
9 SANFORD CIRCLE
9 SANFORD CIRCLE
9 SANFORD CIRCLE
9 SANFORD CIRCLE
9 SANFORD CIRCLE
9 SANFORD CIRCLE
9 SANFORD CIRCLE
9 SANFORD CIRCLE
9 SANFORD CIRCLE
9 SANFORD CIRCLE
9 SANFORD CIRCLE
9 SANFORD CIRCLE
9 SANFORD CIRCLE
9 SANFORD CIRCLE
9 SANFORD CIRCLE
9 SANFORD CIRCLE
9 SANFORD CIRCLE
9 SANFORD CIRCLE
9 SANFORD CIRCLE
9 SANFORD CIRCLE
9 SANFORD CIRCLE
9 SANFORD CIRCLE
9 SANFORD CIRCLE
9 SANFORD CIRCLE
9 SANFORD CIRCLE
9 SANFORD CIRCLE
9 SANFORD CIRCLE
9 SANFORD CIRCLE
9 SANFORD CIRCLE
9 SANFORD CIRCLE
9 SANFORD CIRCLE
9 SANFORD CIRCLE
9 SANFORD CIRCLE
9 SANFORD CIRCLE
9 SANFORD CIRCLE
9 SANFORD CIRCLE
9 SANFORD CIRCLE
9 SANFORD CIRCLE
9 SANFORD CIRCLE
9 SANFORD CIRCLE
9 SANFORD CIRCLE
9 SANFORD CIRCLE
9 SANFORD CIRCLE
9 SANFORD CIRCLE
9 SANFORD CIRCLE
9 SANFORD CIRCLE
9 SANFORD CIRCLE
9 SANFORD CIRCLE
9 SANFORD CIRCLE
9 SANFORD CIRCLE
9 SANFORD CIRCLE
9 SANFORD CIRCLE
9 SANFORD CIRCLE
9 SANFORD CIRCLE
9 SANFORD CIRCLE
9 SANFORD CIRCLE
9 SANFORD CIRCLE
9 SANFORD CIRCLE
9 SANFORD CIRCLE
9 SANFORD CIRCLE
9 SANFORD CIRCLE
9 SANFORD CIRCLE
9 SANFORD CIRCLE
9 SANFORD CIRCLE
9 SANFORD CIRCLE
9 SANFORD CIRCLE
9 SANFORD CIRCLE
9 SANFORD CIRCLE
9 SANFORD CIRCLE
9 SANFORD CIRCLE
9 SANFORD CIRCLE
9 SANFORD CIRCLE
9 SANFORD CIRCLE
9 SANFORD CIRCLE
9 SANFORD CIRCLE
9 SANFORD CIRCLE
9 SANFORD CIRCLE
9 SANFORD CIRCLE
9 SANFORD CIRCLE
9 SANFORD CIRCLE
9 SANFORD CIRCLE
9 SANFORD CIRCLE
9 SANFORD CIRCLE
9 SANFORD CIRCLE
9 SANFORD CIRCLE
9 SANFORD CIRCLE
9 SANFORD CIRCLE
9 SANFORD CIRCLE
9 SANFORD CIRCLE
9 SANFORD CIRCLE
9 SANFORD CIRCLE
9 SANFORD CIRCLE
9 SANFORD CIRCLE
9 SANFORD CIRCLE
9 SANFORD CIRCLE
9 SANFORD CIRCLE
9 SANFORD CIRCLE
9 SANFORD CIRCLE
9 SANFORD CIRCLE
9 SANFORD CIRCLE
9 SANFORD CIRCLE
9 SANFORD CIRCLE
9 SANFORD CIRCLE
9 SANFORD CIRCLE
9 SANFORD CIRCLE
9 SANFORD CIRCLE
9 SANFORD CIRCLE
9 SANFORD CIRCLE
9 SANFORD CIRCLE
9 SANFORD CIRCLE
9 SANFORD CIRCLE
9 SANFORD CIRCLE
9 SANFORD CIRCLE
9 SANFORD CIRCLE
9 SANFORD CIRCLE
9 SANFORD CIRCLE
9 SANFORD CIRCLE
9 SANFORD CIRCLE
9 SANFORD CIRCLE
9 SANFORD CIRCLE
9 SANFORD CIRCLE
9 SANFORD CIRCLE
9 SANFORD CIRCLE
9 SANFORD CIRCLE
9 SANFORD CIRCLE
9 SANFORD CIRCLE
9 SANFORD CIRCLE
9 SANFORD CIRCLE
9 SANFORD CIRCLE
9 SANFORD CIRCLE
9 SANFORD CIRCLE
9 SANFORD CIRCLE
9 SANFORD CIRCLE
9 SANFORD CIRCLE
9 SANFORD CIRCLE
9 SANFORD CIRCLE
9 SANFORD CIRCLE
9 SANFORD CIRCLE
9 SANFORD CIRCLE
9 SANFORD CIRCLE
9 SANFORD CIRCLE
9 SANFORD CIRCLE
9 SANFORD CIRCLE
9 SANFORD CIRCLE
9 SANFORD CIRCLE
See all photos
For Sale

$539,990

9 SANFORD CIRCLE, FREDERICKSBURG, VA 22407

5 Beds
4 Baths
2,646 Sq.Ft.
Est. payment from /mo Get Pre-Approved

Property Description


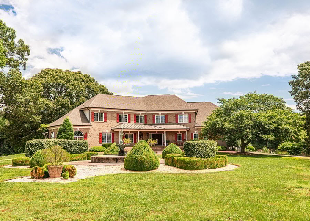
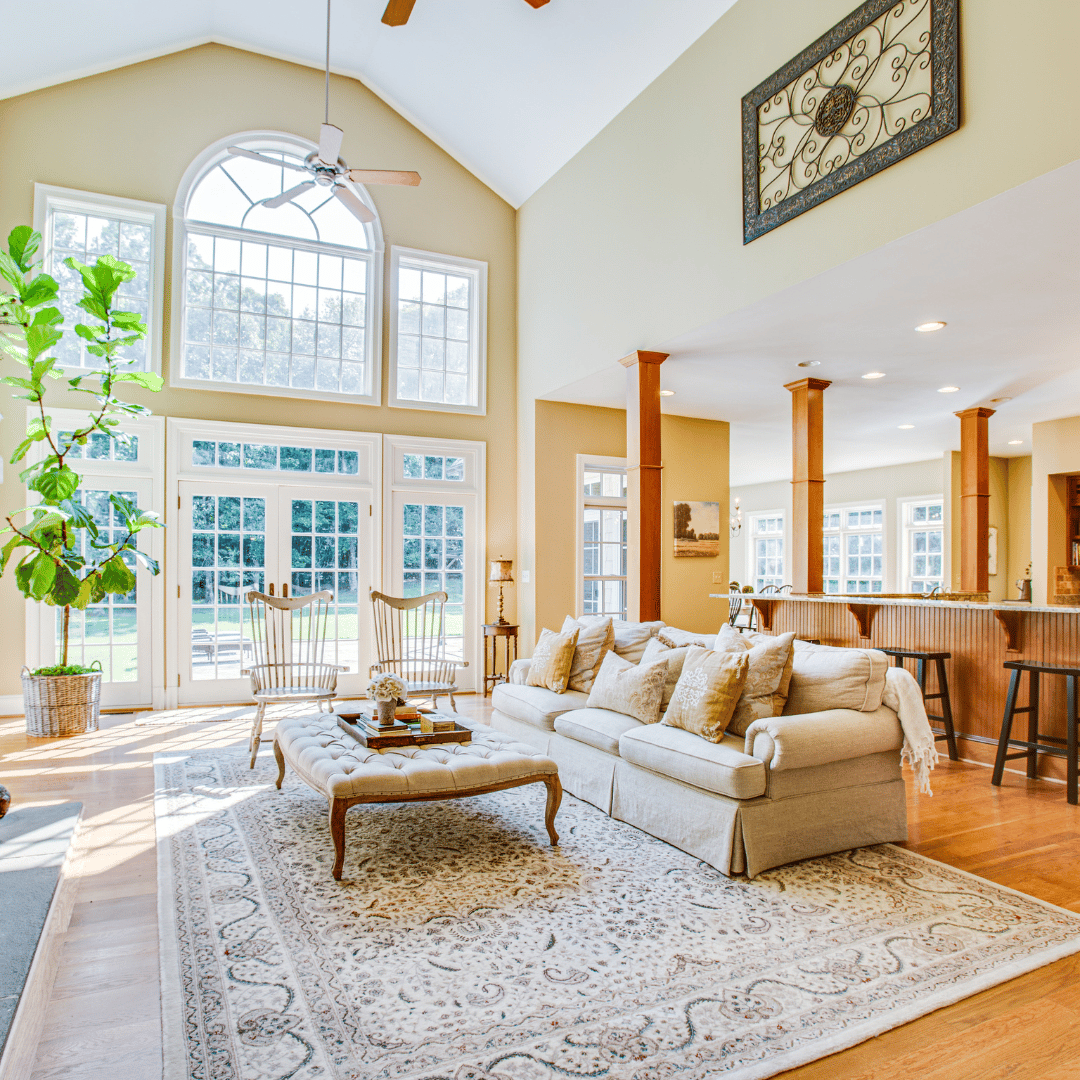
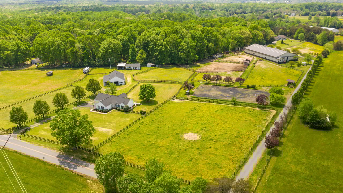
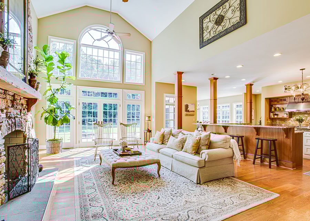
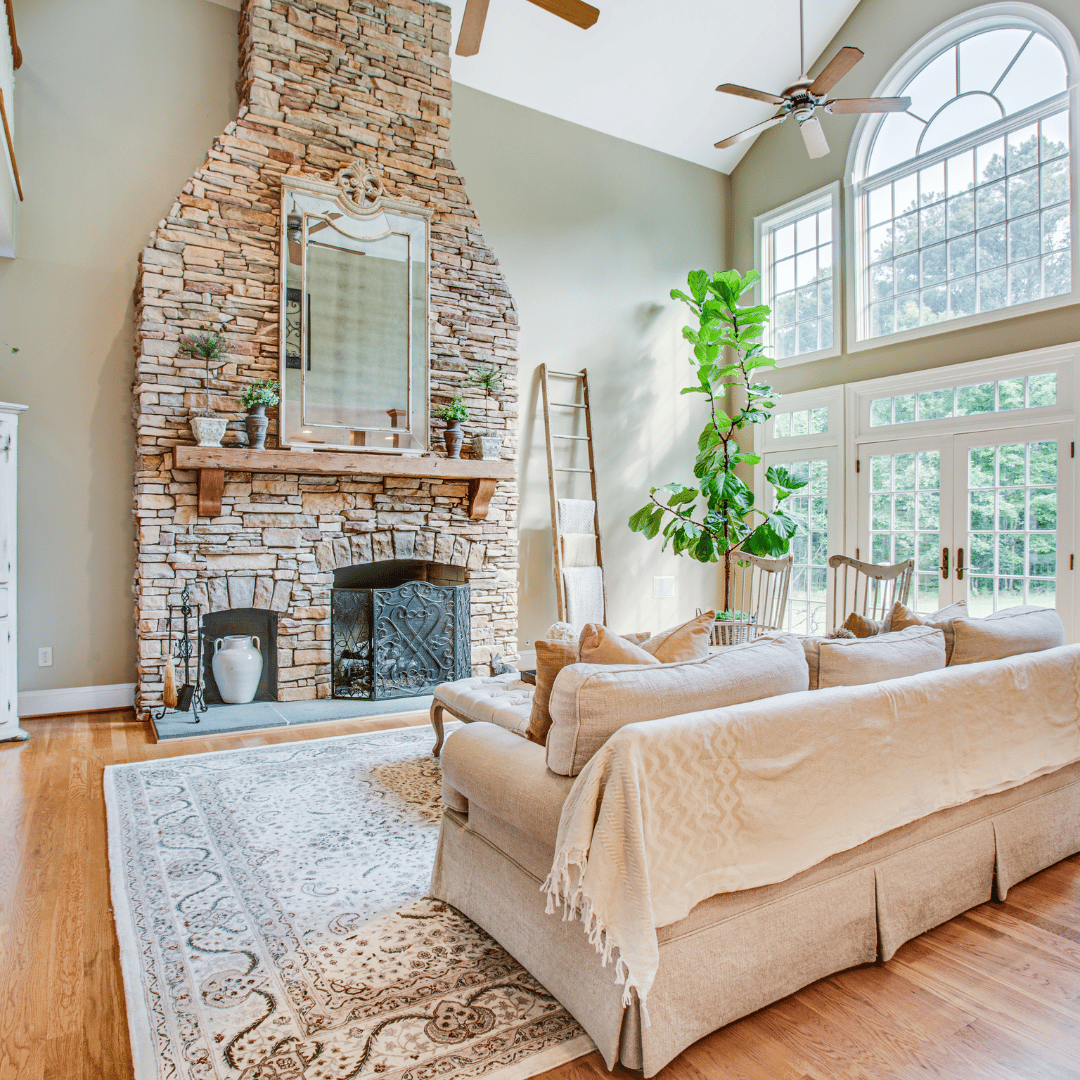
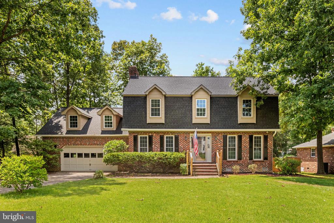
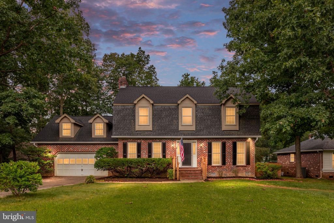
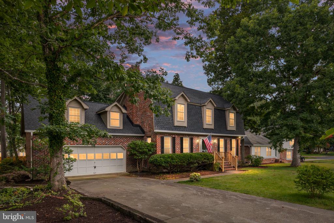
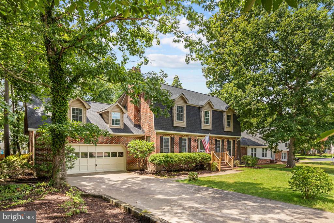
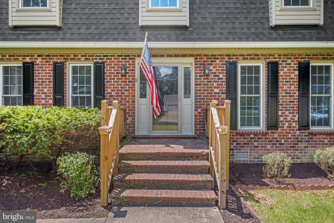
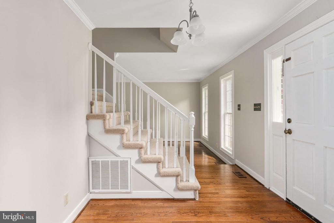
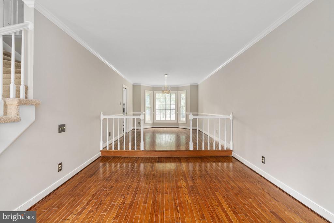
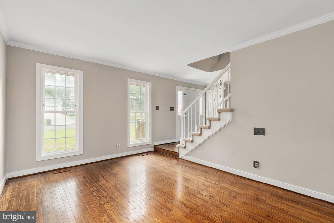
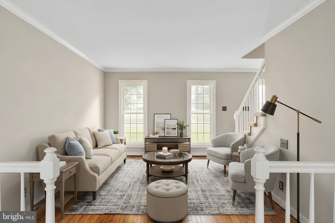
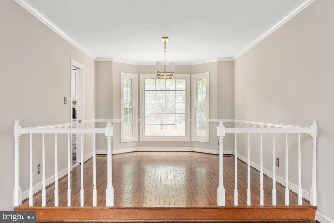
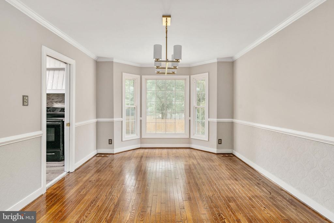
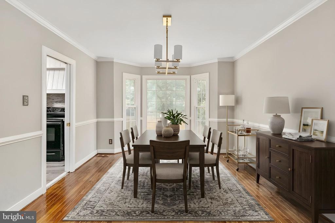
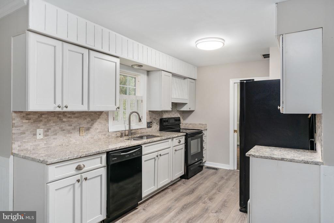
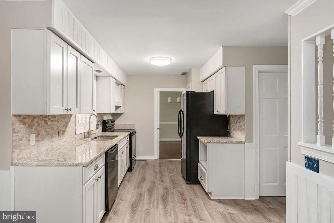
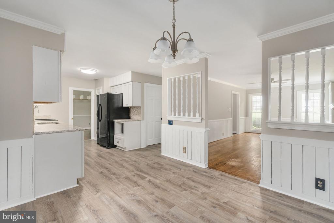
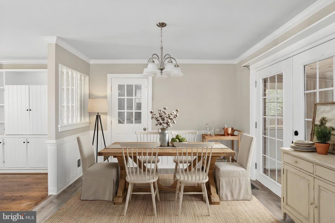
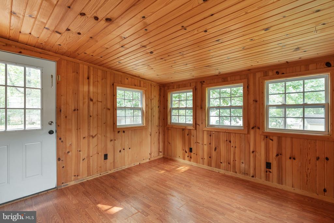
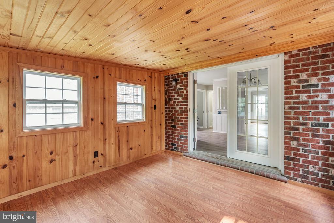
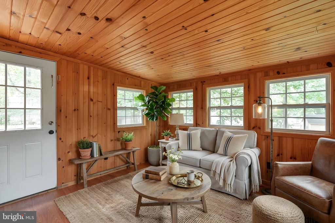
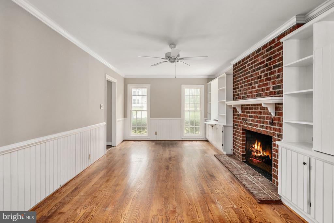
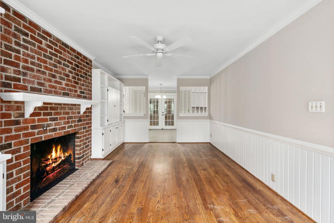
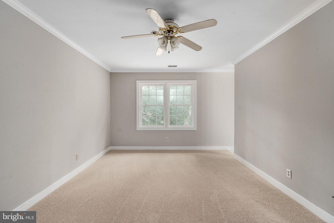
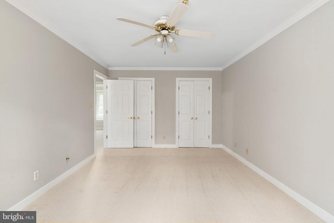
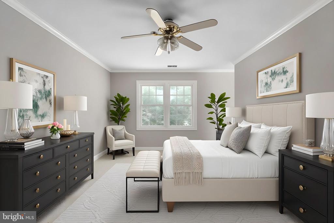
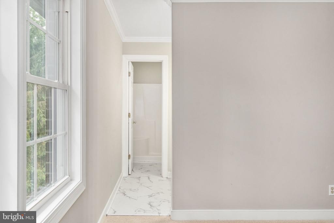
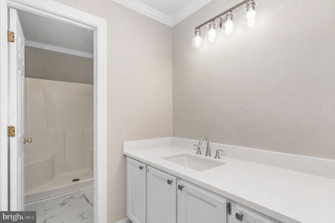
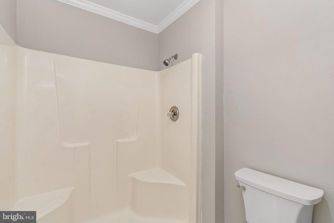
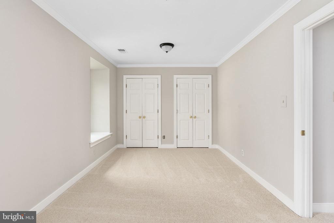
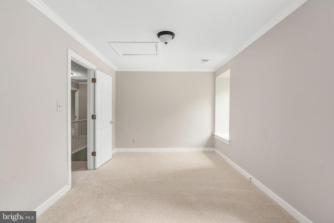
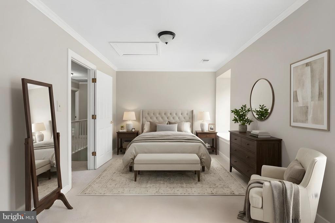
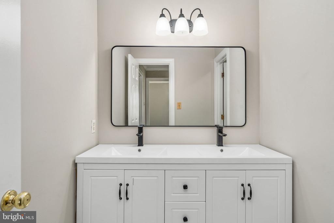
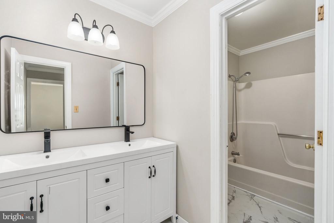
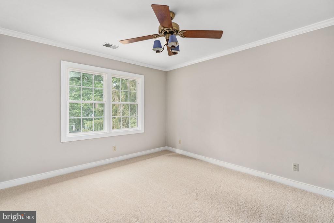
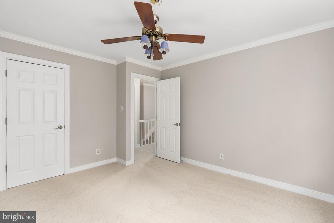
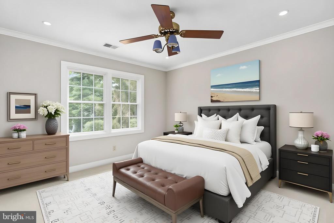
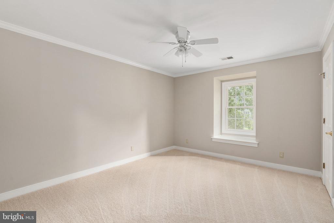
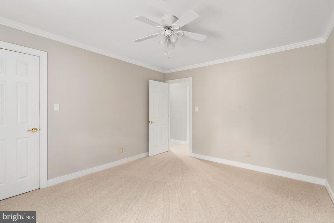
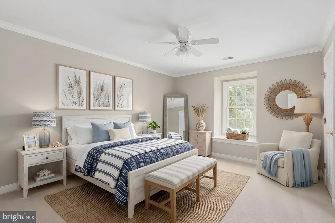
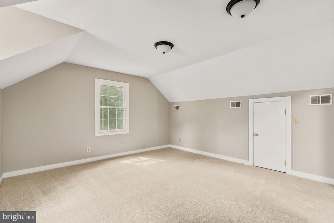
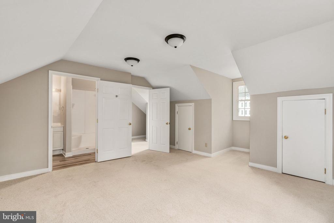
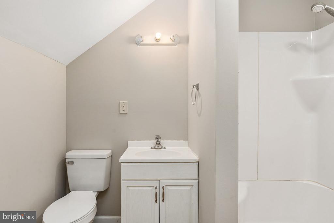
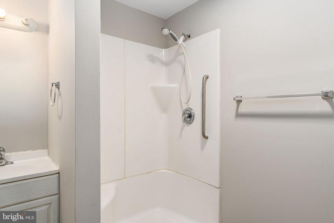
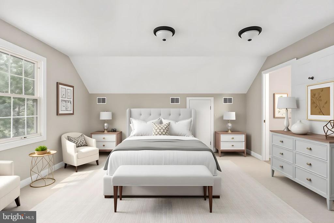
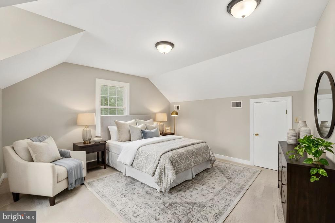
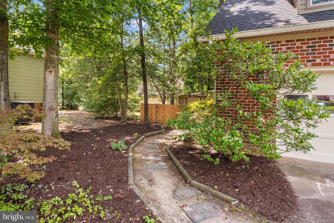
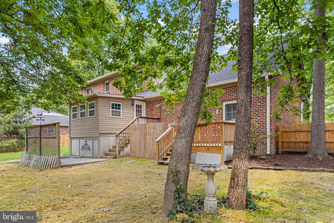
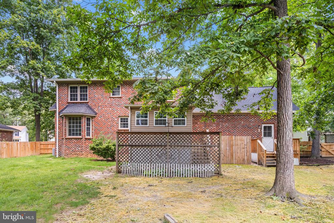
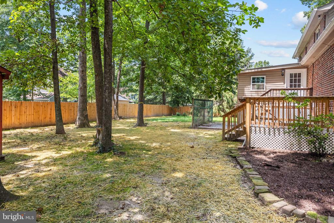
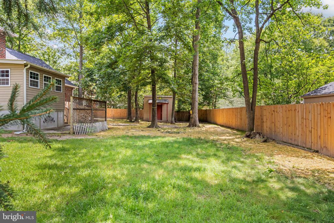
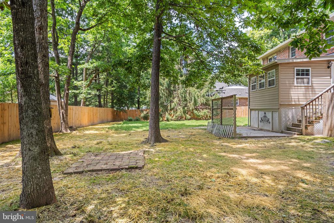
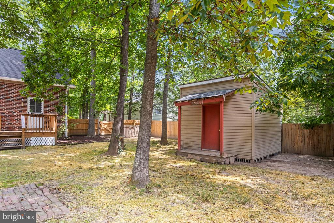
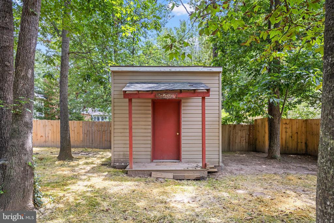
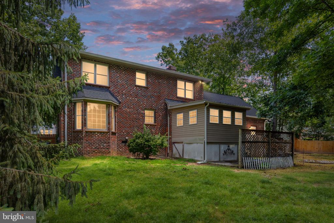
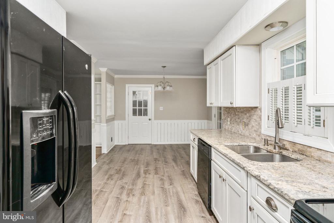
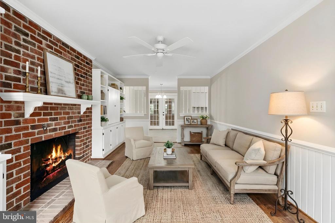
**Inside is gorgeous and photos will be posted 07/17** Welcome to this beautifully refreshed all-brick Dutch Colonial nestled in the highly sought-after Breezewood community, where timeless character meets thoughtful modern updates. Offering over five spacious bedrooms, 3.5 bathrooms, and an incredibly versatile floor plan, this home provides the perfect blend of charm, functionality, and room to grow.From the moment you arrive, you'll appreciate the classic curb appeal, oversized front yard, and freshly refreshed landscaping that creates an inviting first impression. Inside, you'll find a home that has been lovingly maintained and thoughtfully updated over the years. Rich hardwood flooring flows throughout much of the home, complemented by a beautifully renovated kitchen featuring gleaming granite countertops, updated flooring, abundant cabinetry, and plenty of space for everyday living and entertaining.The main level offers multiple gathering spaces designed for both comfort and entertaining, including a welcoming family room with custom built-in cabinetry and a traditional wood-burning fireplace, a formal dining room for hosting special occasions, and an additional formal living room that provides flexibility for a home office, sitting room, or playroom. Just beyond, the enclosed sunroom offers the perfect place to relax year-round while overlooking the private backyard oasis.One of this home's most desirable features is the private guest suite located above the garage. Complete with its own full bathroom and private entrance through the garage, this flexible space is ideal for extended family, overnight guests, a home business, or even potential rental income.Upstairs, you'll find four additional generously sized bedrooms, including a spacious primary suite featuring a walk-in closet and a private en-suite bath. Every room offers comfortable living space while maintaining the timeless character that makes this home so special.Step outside to discover an oversized, fully fenced backyard designed for both relaxation and recreation. The expansive yard provides endless opportunities for gardening, entertaining, pets, or play, while the large storage shed offers exceptional space for tools, hobbies, or outdoor equipment.Lovingly cared for by its owners, this home reflects years of pride in ownership, with maintenance and improvements completed along the way so its next owners can simply move in and enjoy. Combining classic Dutch Colonial architecture, generous living spaces, beautiful updates, exceptional outdoor living, and an unbeatable Breezewood location, this is a rare opportunity to own a home that truly has it all.
**Inside is gorgeous and photos will be posted 07/17** Welcome to this beautifully refreshed all-brick Dutch Colonial nestled in the highly sought-after Breezewood community, where timeless character meets thoughtful modern updates. Offering over five spacious bedrooms, 3.5 bathrooms, and an incredibly versatile floor plan, this home provides the perfect blend of charm, functionality, and room to grow.From the moment you arrive, you'll appreciate the classic curb appeal, oversized front yard, and freshly refreshed landscaping that creates an inviting first impression. Inside, you'll find a home that has been lovingly maintained and thoughtfully updated over the years. Rich hardwood flooring flows throughout much of the home, complemented by a beautifully renovated kitchen featuring glea...
Read More
Interior

Full Bathrooms
3 Full Baths
Half Bathrooms
1
Laundry Room
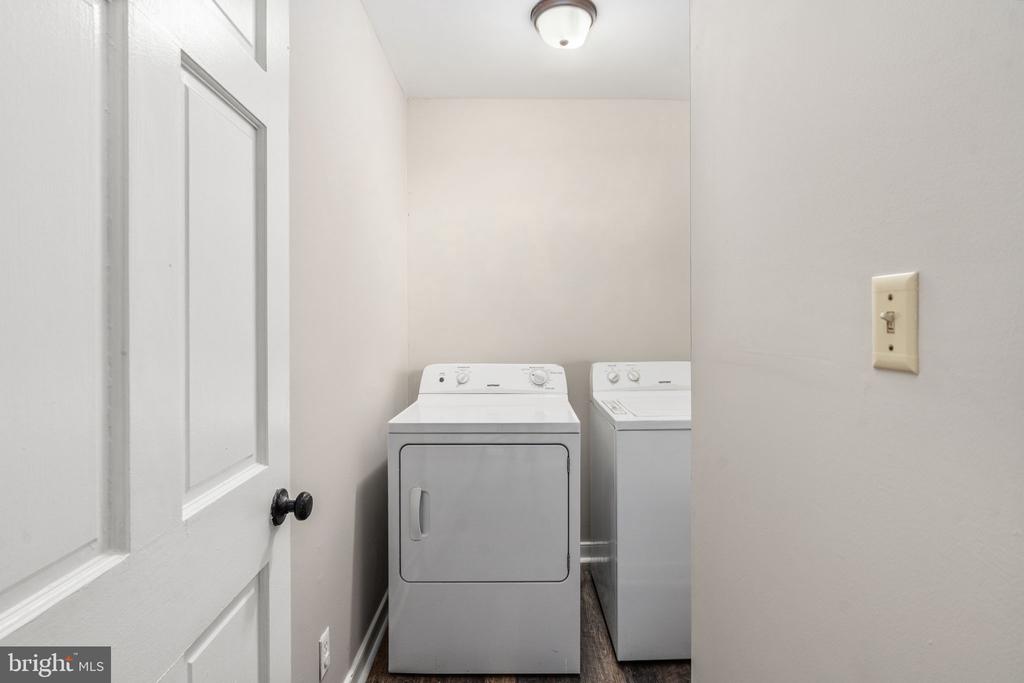
Has Laundry
Flooring
Carpet, Hardwood, Luxury Vinyl Plank
Fireplace
Brick, Mantel(s), Wood
Appliances
Washer, Dryer, Dishwasher, Disposal, Exhaust Fan, Refrigerator, Icemaker, Stove
Other Interior Features
Ceiling Fan(s), Bathroom - Tub Shower, Bathroom - Walk-In Shower, Breakfast Area, Carpet, Chair Railings, Combination Kitchen/Dining, Crown Moldings, Dining Area, Family Room Off Kitchen, Formal/Separate Dining Room, Kitchen - Eat-In, Wood Floors, Recessed Lighting, Built-Ins

Area & Lot

Total Area
2,646 Sq.Ft.
Lot Size
0.5 Acres
MLS® ID
VASP2043846
Type
Residential
Year Built
1985
Neighborhood
Spotsylvania County
Architecture Styles
Colonial
Elementary School
PARKSIDE
Middle School
BATTLEFIELD
High School
MASSAPONAX
School District
SPOTSYLVANIA COUNTY PUBLIC SCHOOLS

Exterior & Building

Stories
2
Garage Spaces
2.0
Water Source
Public
Pool
No Pool
Parking
Attached Garage, Driveway
Heat Type
Forced Air
Air Conditioning
Central A/C, Ceiling Fan(s)
Sewer
Public Sewer
Substructure
Brick/Mortar, Block, Concrete Perimeter, Crawl Space, Permanent, Slab
Disability Features
None

Finance

Reduced Price
Price Upon Request
Real Estate Taxes
$3,628/yr
Zoning
R2
9 SANFORD CIRCLE
image

Schedule a Tour

We would love to show you our beautiful property. Please select your preferred date and time below. An agent will be in touch shortly to confirm your appointment.

Schedule a Tour

We would love to show you our beautiful property. Please select your preferred date and time below. An agent will be in touch shortly to confirm your appointment.

Thank you for your interest in 9 SANFORD CIRCLE, FREDERICKSBURG, VA 22407. We are reviewing your request and will be in touch shortly!
name

Work With Anna Lee

link

Mortgage Calculator

Estimate your mortgage payment, including the principal and interest, taxes, insurance, HOA, and PMI. Add your location for more accurate estimates.
$0,000 Your Payment 20 15 65 65
$0,000 Your Payment

Get In Touch

Are you interested in buying or selling a home? Look no further than working with our real estate experts.