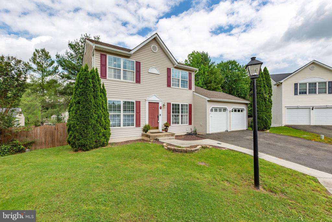
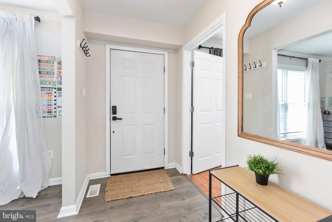
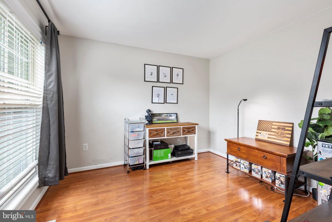

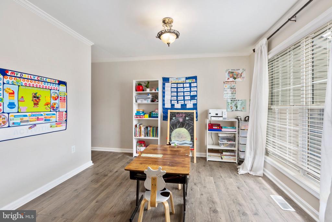
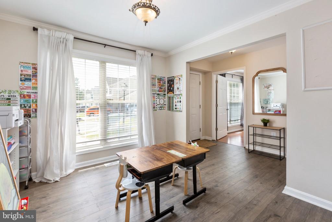
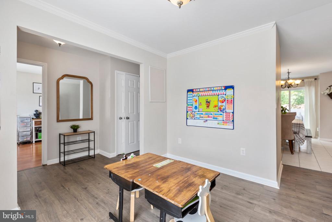
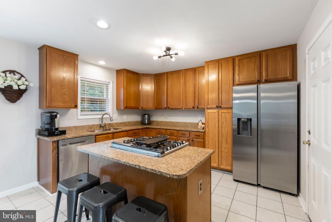
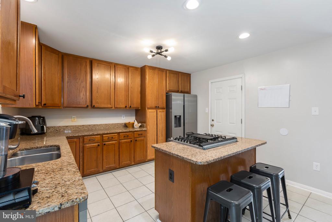
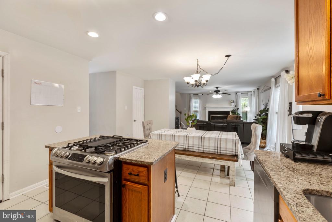
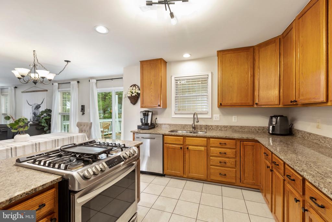
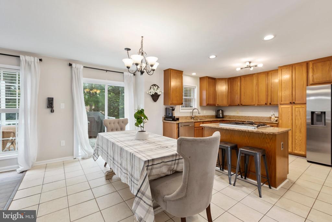
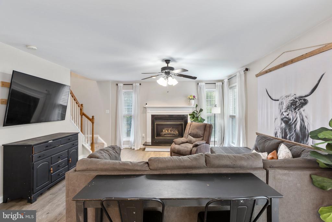
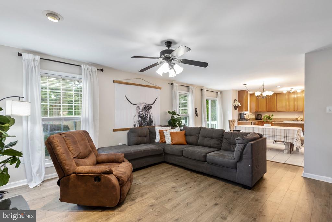
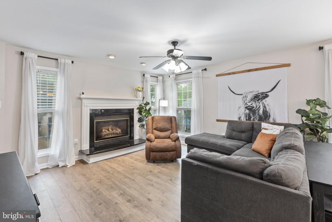
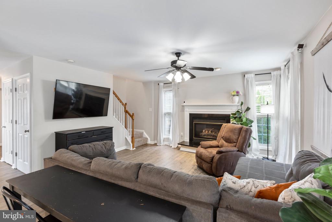
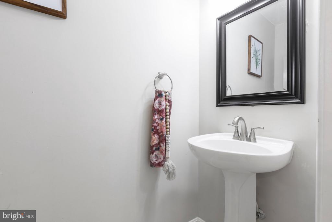
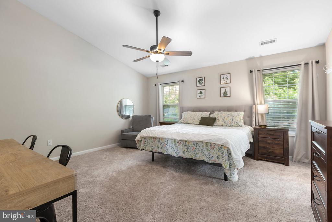
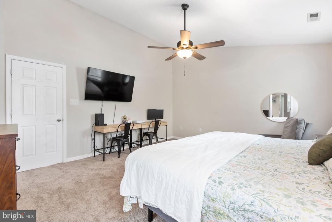
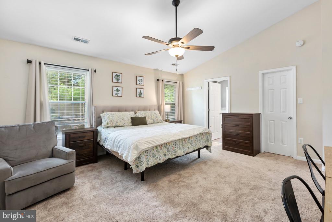
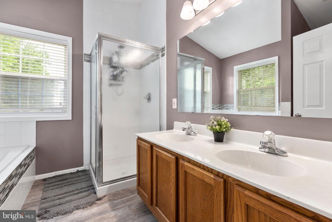
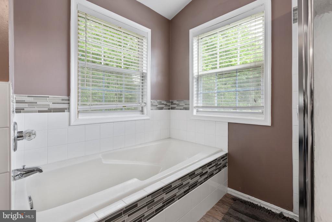
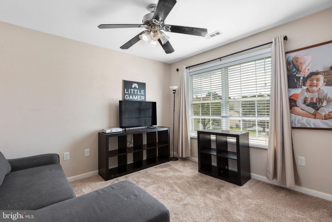
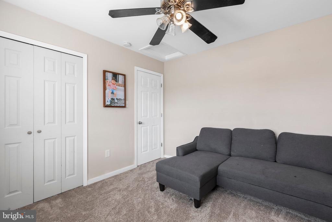
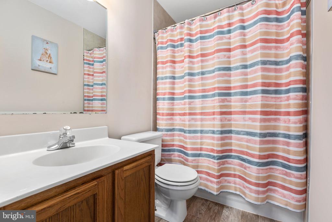
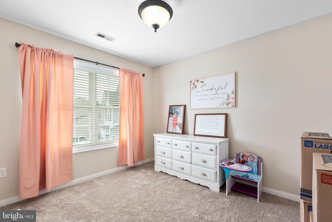
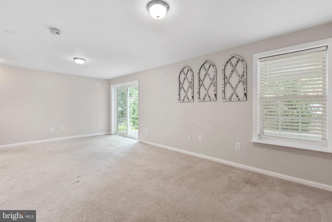
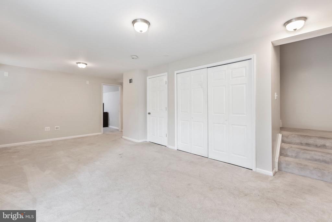
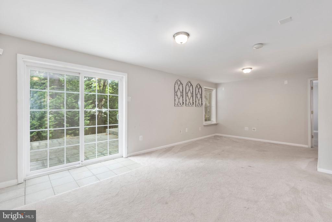
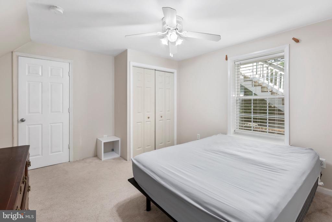
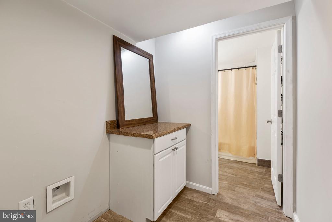
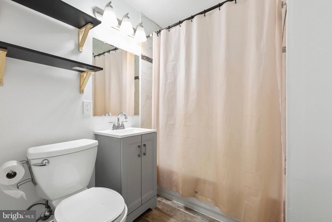
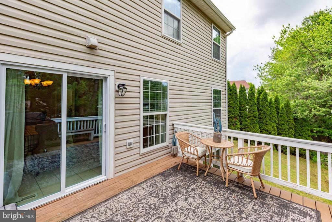
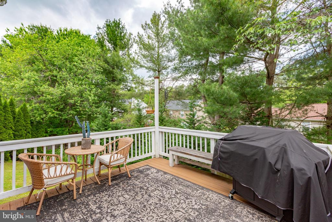
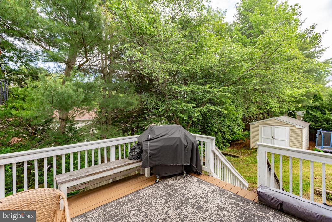
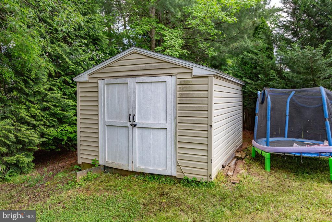
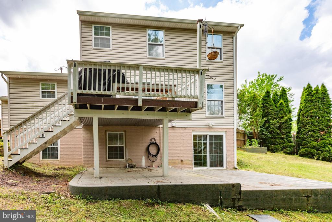
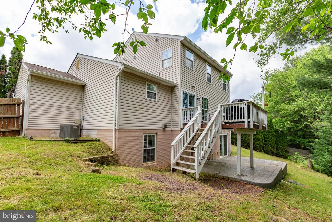
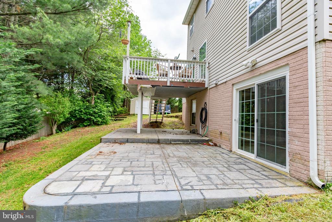
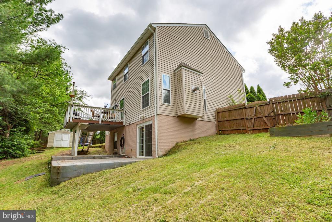
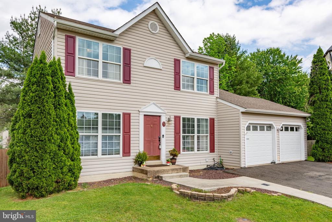
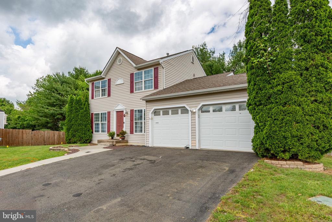
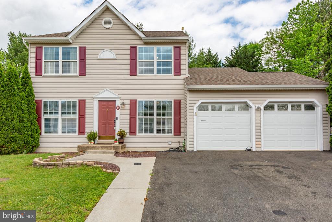
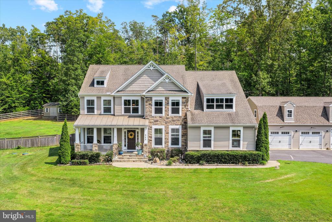
If a North Stafford colonial with noticeable new touches is on the bucket list... look no more! Introducing 9 Carissa Court. This residence spans four bedrooms, 3.5 baths and approximately 2,500 finishedsquare feet. It sits in the Park Ridge community which includes a park, green spaces, and a pool as part of it's HOA. Heading to the 9,600-plus square-foot lot, it's tucked at the end of a quiet cul-de-sac. A wide asphalt driveway leads to the home with a two-car garage. The driveway is three cars wide, making for plenty of parking! Out back, there is tons of greenery and a cherry blossom tree within the fully fenced space. A sizeable portion of the back yard is cut out for a garden for the green thumbs out there. Rounding out the space is a deck off the main level, a multi- tiered concrete patio off the lower level and a storage shed. The home has creme paneling and red wine-colored shutters. Inside the front door,large windows and laminate wood flooring comprise the vibe. Main level rooms include an office space with a large window; dining room; living room with a gas fireplace; half bath; and the open-concept kitchen. The kitchen includes white tile flooring, stainless steel appliances (new fridge as of January!), granite countertops, medium brown cabinetry, an island and a sliding glass door to the back deck. Upstairs are three bedrooms and two baths. Note the brand-new carpet throughout! The primary bedroom is super-sized with soaring ceilings, a walk-in closet and ensuite bath with a standalone shower, tub, and dual-sink set-up. The additional bathroom includes a tub/shower combo with a single sink. Heading to the basement, you'll find the home's final bedroom as well as a full bath. Other highlights include the large lower-level living room, a bonus room, unfinished area, and the laundry area (the washer and dryer convey!). There is a walkout exit to that awesome patio, too. The home's systems have been regularly maintained and the hot water heater is less than five years old. With this location, so much is within 10 minutes, including the shopping/dining/grocery options along Route 610, two I-95 exits (Route 610 and Courthouse Road), Stafford Hospital and more. Quantico is approximately 20 minutes northeast and Downtown Fredericksburg is 25 minutes south. This is charming single-family home living with incredible convenience. An opportunity like 9 Carissa Court simply will not last. Book your showing today!
If a North Stafford colonial with noticeable new touches is on the bucket list... look no more! Introducing 9 Carissa Court. This residence spans four bedrooms, 3.5 baths and approximately 2,500 finishedsquare feet. It sits in the Park Ridge community which includes a park, green spaces, and a pool as part of it's HOA. Heading to the 9,600-plus square-foot lot, it's tucked at the end of a quiet cul-de-sac. A wide asphalt driveway leads to the home with a two-car garage. The driveway is three cars wide, making for plenty of parking! Out back, there is tons of greenery and a cherry blossom tree within the fully fenced space. A sizeable portion of the back yard is cut out for a garden for the green thumbs out there. Rounding out the space is a deck off the main level, a multi- tiered concr...
Read More