7225 WYTHEVILLE CIRCLE
See all photos
Courtesy of Porch & Stable Realty, LLC
For Sale

$399,800

7225 WYTHEVILLE CIRCLE, FREDERICKSBURG, VA 22407

3 Beds
4 Baths
2,340 Sq.Ft.
Est. payment from /mo Get Pre-Approved
Open House

8/2/2026 1:00PM - 3:00PM EDT

Property Description

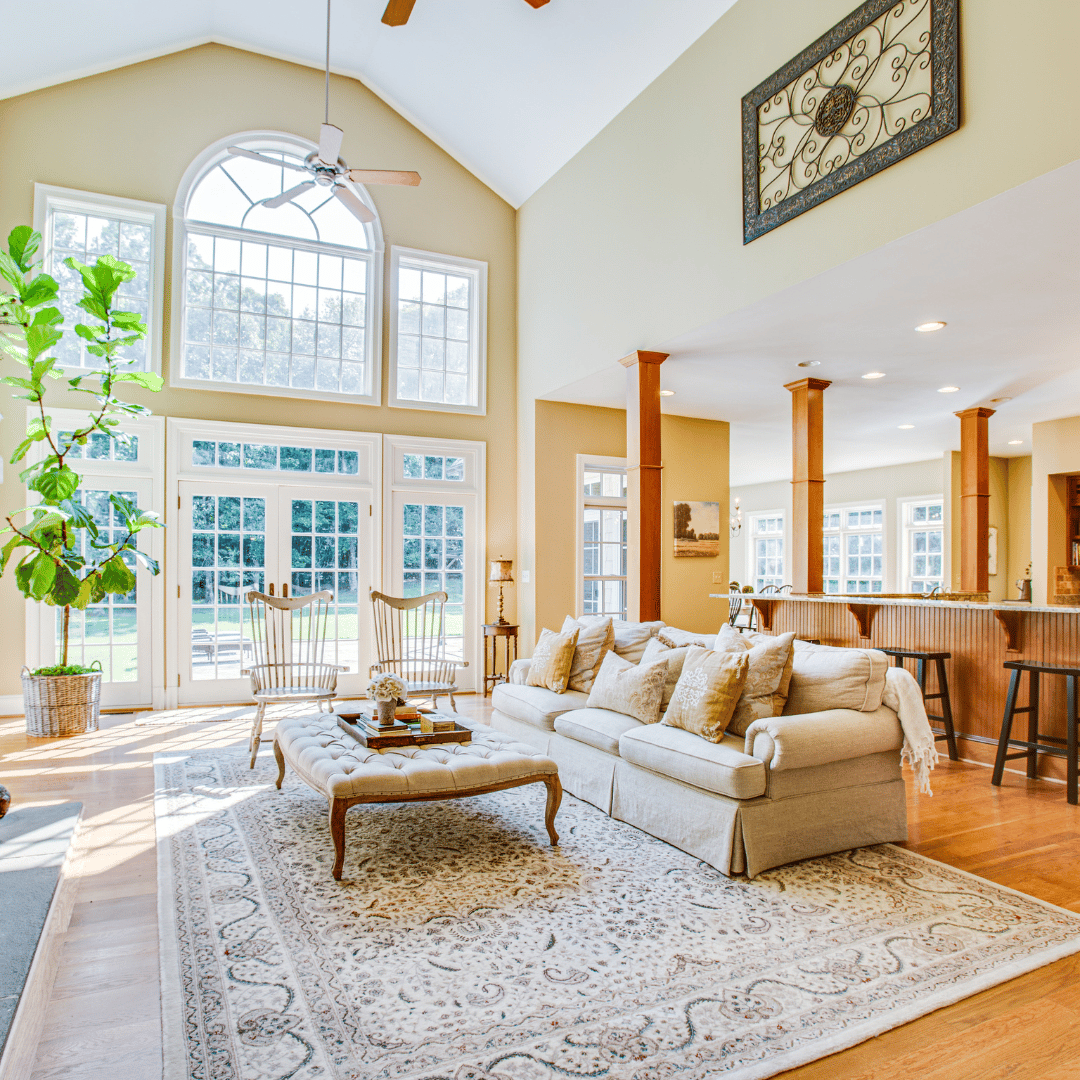
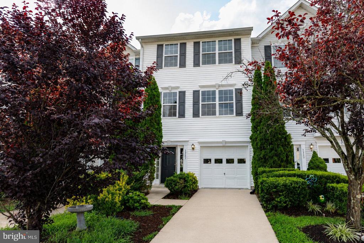
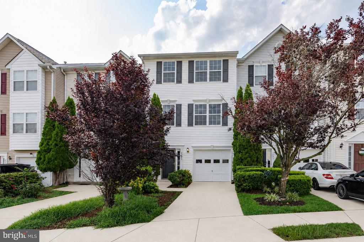
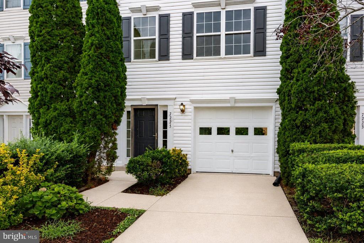
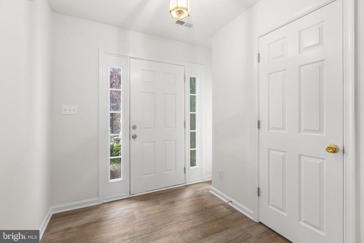
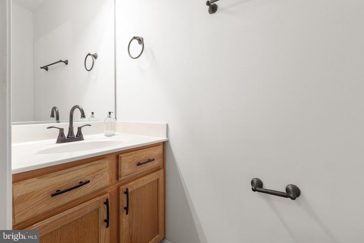
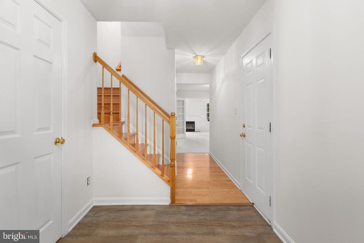
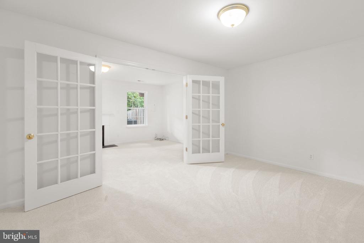
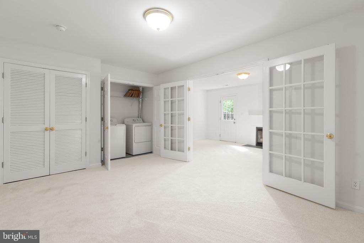
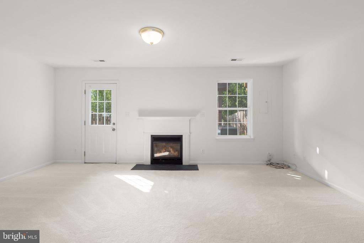
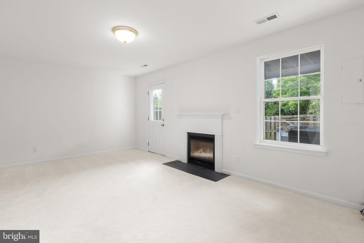
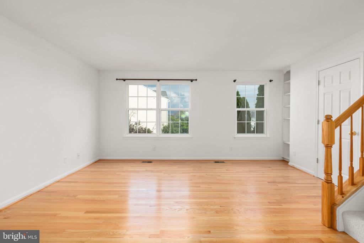
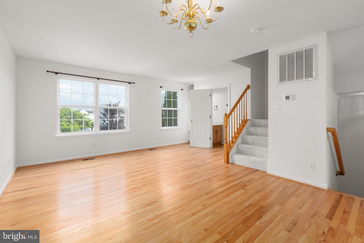
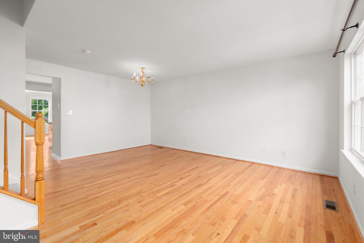
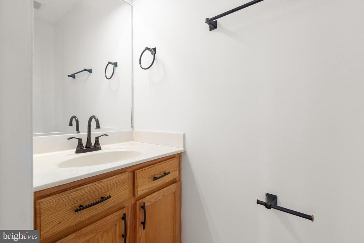
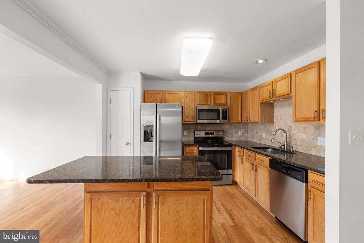
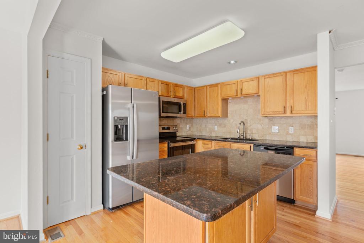
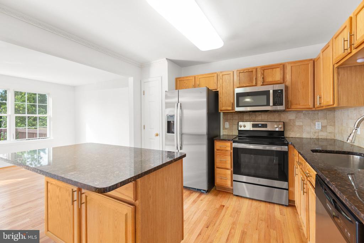
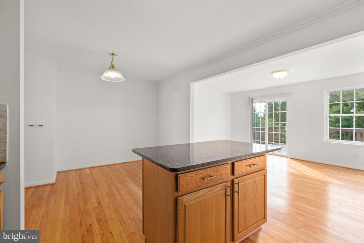
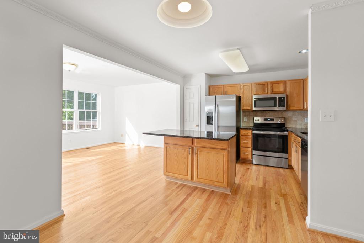
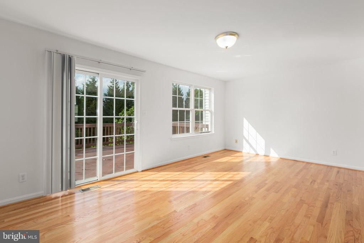
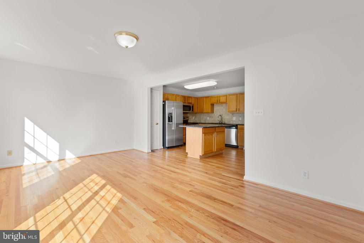
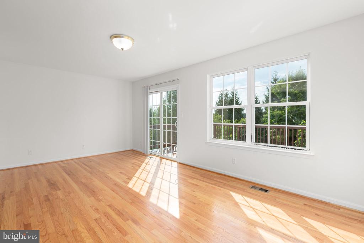
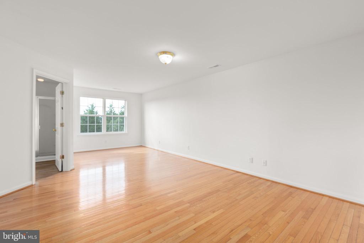
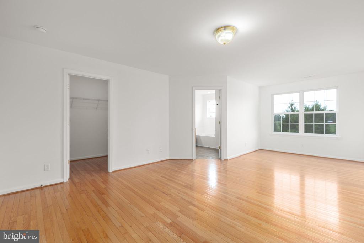
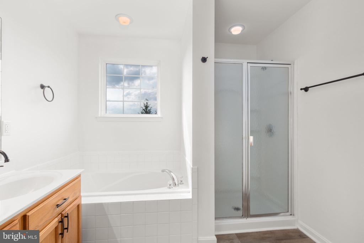
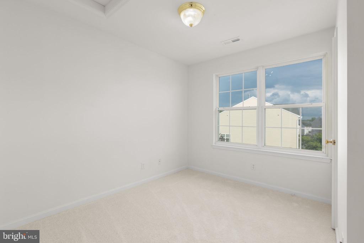
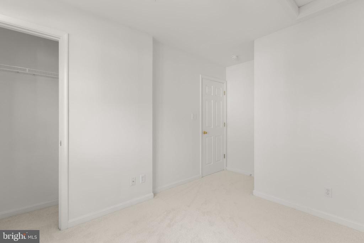
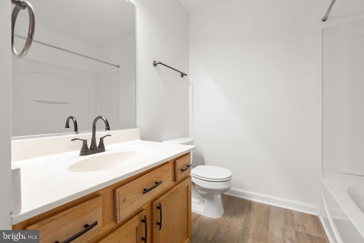
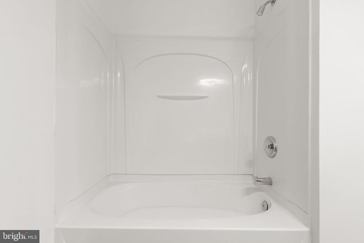
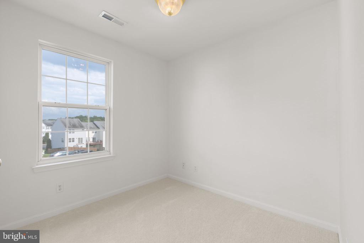
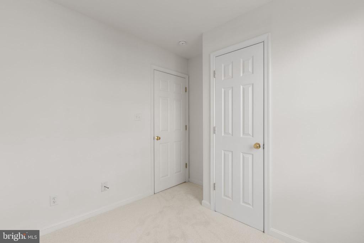
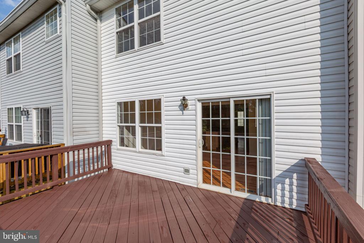
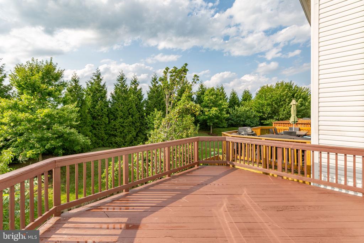
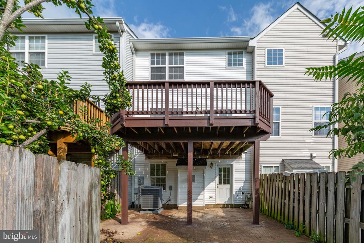
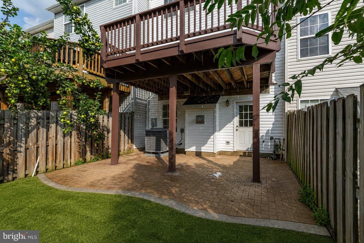
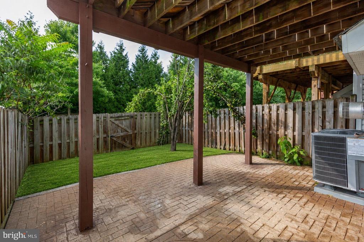
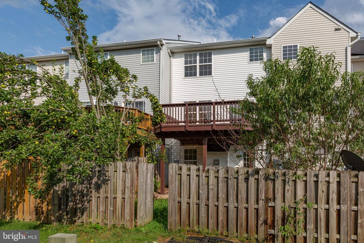
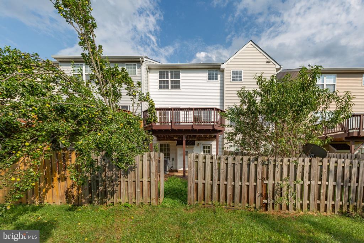

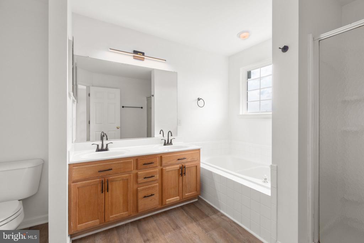
Move right into this beautifully updated 3-bedroom, 2 full and 2 half bath townhome offering three finished levels of comfortable living in a sought after community. From the moment you arrive, you'll appreciate the care and pride of ownership reflected throughout this home, with extensive recent improvements that make it truly turnkey. The heart of the home is the open kitchen and dining area, where sliding glass doors lead to an expansive rear deck, perfect for morning coffee, outdoor dining, grilling, or simply relaxing while enjoying the peaceful, private setting created by mature trees. The fully fenced backyard also features a patio, providing multiple outdoor living and entertaining spaces. Inside, you'll find newly installed carpet throughout, beautifully refinished natural hardwood floors, fresh interior paint, updated hardware, and stylish new bathroom light fixtures and finishes. Spacious closets, including an oversized primary bedroom closet, and the attached one-car garage offer exceptional storage rarely found in a townhome. Major system updates provide added peace of mind, including a brand-new Carrier HVAC system (2026), new dishwasher and refrigerator (2026), electric range and microwave (2024), water heater (2022), professionally cleaned air ducts and dryer vents, new HVAC filter, professional deep cleaning, power washing, pest inspection, freshly painted deck, and more, making this home truly move-in ready. Conveniently located approximately three miles from major commuter routes, this home offers easy access to shopping, dining, and everyday conveniences while enjoying the benefits of a thoughtfully maintained neighborhood. Community amenities include a swimming pool, dog park, basketball courts, jogging and walking trails, and beautifully maintained common areas. Combining modern updates, inviting indoor and outdoor living spaces, generous storage, and an ideal location, this exceptional home is ready for its next owner to enjoy from day one.
Move right into this beautifully updated 3-bedroom, 2 full and 2 half bath townhome offering three finished levels of comfortable living in a sought after community. From the moment you arrive, you'll appreciate the care and pride of ownership reflected throughout this home, with extensive recent improvements that make it truly turnkey. The heart of the home is the open kitchen and dining area, where sliding glass doors lead to an expansive rear deck, perfect for morning coffee, outdoor dining, grilling, or simply relaxing while enjoying the peaceful, private setting created by mature trees. The fully fenced backyard also features a patio, providing multiple outdoor living and entertaining spaces. Inside, you'll find newly installed carpet throughout, beautifully refinished natural hard...
Read More
Interior

Full Bathrooms
2 Full Baths
Half Bathrooms
2
Laundry Room
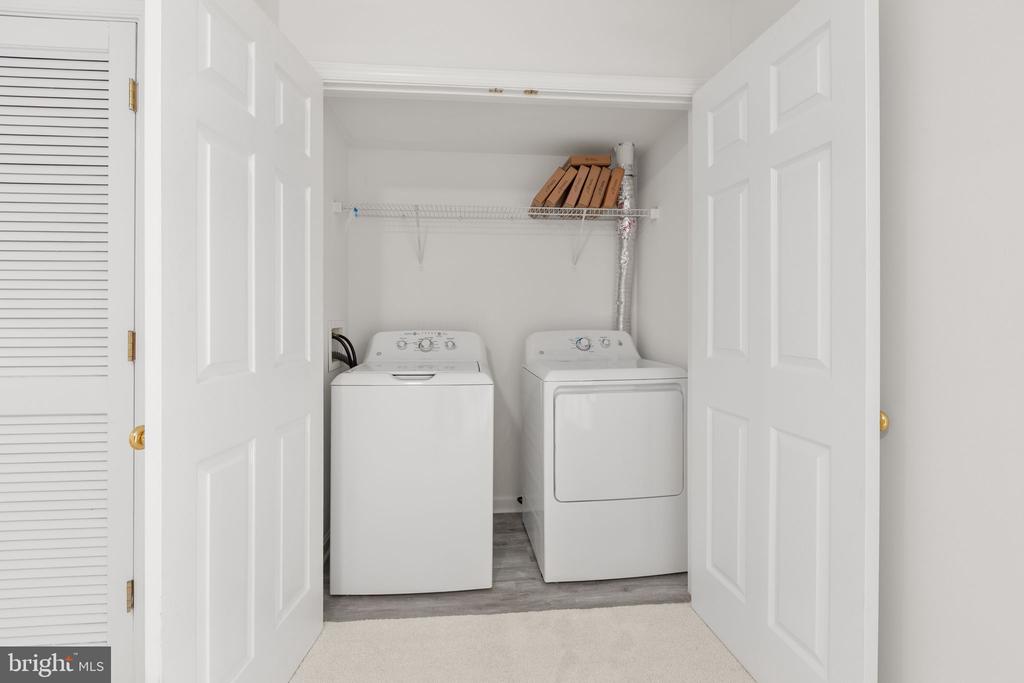
Has Laundry
Flooring
Carpet, Luxury Vinyl Plank, Hardwood
Fireplace
Mantel(s), Gas/Propane
Appliances
Humidifier, Washer, Dryer, Disposal, Dishwasher, Cooktop, Exhaust Fan, Refrigerator, Icemaker
Other Interior Features
Bathroom - Soaking Tub, Bathroom - Tub Shower, Bathroom - Stall Shower, Carpet, Combination Kitchen/Dining, Dining Area, Family Room Off Kitchen, Formal/Separate Dining Room, Kitchen - Eat-In, Kitchen - Island, Primary Bath(s), Recessed Lighting, Walk-in Closet(s), Wood Floors

Area & Lot

Total Area
2,340 Sq.Ft.
Lot Size
1,700 Sq.Ft.
MLS® ID
VASP2043876
Type
Residential
Year Built
2006
Neighborhood
Spotsylvania County
Architecture Styles
Colonial
Elementary School
SMITH STATION
Middle School
FREEDOM
High School
CHANCELLOR
School District
SPOTSYLVANIA COUNTY PUBLIC SCHOOLS

Exterior & Building

Stories
3
Garage Spaces
1.0
Water Source
Public
Pool
Yes - Community
Parking
Driveway, Attached Garage
Heat Type
Forced Air
Air Conditioning
Central A/C
Sewer
Public Sewer
Substructure
Slab
Disability Features
None
HOA Amenities
Community Center, Club House, Pool - Outdoor, Tennis Courts, Tot Lots/Playground, Jog/Walk Path
Other Exterior Features
Sidewalks

Finance

Reduced Price
Price Upon Request
Real Estate Taxes
$2,814/yr
HOA Fees
$109/mo
Zoning
P3
7225 WYTHEVILLE CIRCLE
image

Schedule a Tour

We would love to show you our beautiful property. Please select your preferred date and time below. An agent will be in touch shortly to confirm your appointment.

Schedule a Tour

We would love to show you our beautiful property. Please select your preferred date and time below. An agent will be in touch shortly to confirm your appointment.

Thank you for your interest in 7225 WYTHEVILLE CIRCLE, FREDERICKSBURG, VA 22407. We are reviewing your request and will be in touch shortly!
name

Work With Anna Lee

link

Mortgage Calculator

Estimate your mortgage payment, including the principal and interest, taxes, insurance, HOA, and PMI. Add your location for more accurate estimates.
$0,000 Your Payment 20 15 65 65
$0,000 Your Payment

Get In Touch

Are you interested in buying or selling a home? Look no further than working with our real estate experts.