7200 SENATE WAY
7200 SENATE WAY
7200 SENATE WAY
7200 SENATE WAY
7200 SENATE WAY
7200 SENATE WAY
7200 SENATE WAY
7200 SENATE WAY
7200 SENATE WAY
7200 SENATE WAY
7200 SENATE WAY
7200 SENATE WAY
7200 SENATE WAY
7200 SENATE WAY
7200 SENATE WAY
7200 SENATE WAY
7200 SENATE WAY
7200 SENATE WAY
7200 SENATE WAY
7200 SENATE WAY
7200 SENATE WAY
7200 SENATE WAY
7200 SENATE WAY
7200 SENATE WAY
7200 SENATE WAY
7200 SENATE WAY
7200 SENATE WAY
7200 SENATE WAY
7200 SENATE WAY
7200 SENATE WAY
7200 SENATE WAY
7200 SENATE WAY
7200 SENATE WAY
7200 SENATE WAY
7200 SENATE WAY
7200 SENATE WAY
7200 SENATE WAY
7200 SENATE WAY
7200 SENATE WAY
7200 SENATE WAY
7200 SENATE WAY
7200 SENATE WAY
7200 SENATE WAY
7200 SENATE WAY
7200 SENATE WAY
7200 SENATE WAY
7200 SENATE WAY
7200 SENATE WAY
7200 SENATE WAY
7200 SENATE WAY
7200 SENATE WAY
7200 SENATE WAY
7200 SENATE WAY
7200 SENATE WAY
7200 SENATE WAY
7200 SENATE WAY
7200 SENATE WAY
7200 SENATE WAY
7200 SENATE WAY
7200 SENATE WAY
7200 SENATE WAY
7200 SENATE WAY
7200 SENATE WAY
7200 SENATE WAY
7200 SENATE WAY
7200 SENATE WAY
7200 SENATE WAY
7200 SENATE WAY
7200 SENATE WAY
7200 SENATE WAY
7200 SENATE WAY
7200 SENATE WAY
7200 SENATE WAY
7200 SENATE WAY
7200 SENATE WAY
7200 SENATE WAY
7200 SENATE WAY
7200 SENATE WAY
7200 SENATE WAY
7200 SENATE WAY
7200 SENATE WAY
7200 SENATE WAY
7200 SENATE WAY
7200 SENATE WAY
7200 SENATE WAY
7200 SENATE WAY
7200 SENATE WAY
7200 SENATE WAY
7200 SENATE WAY
7200 SENATE WAY
See all photos
Sold

$335,900

7200 SENATE WAY, RUTHER GLEN, VA 22546

3 Beds
3 Baths
2,108 Sq.Ft.
Est. payment from /mo Get Pre-Approved

Property Description

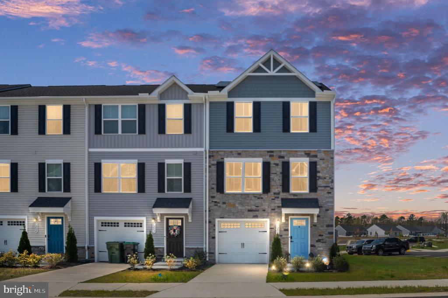
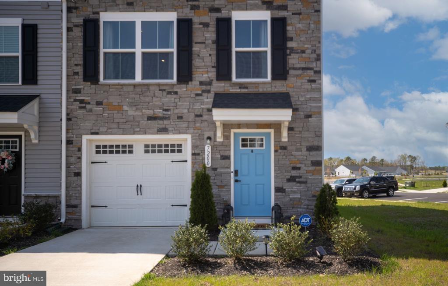
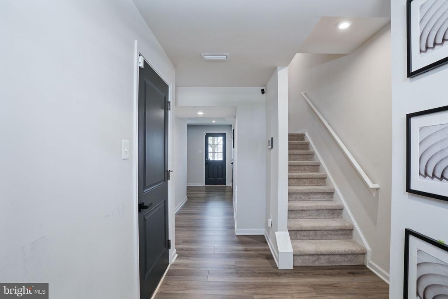
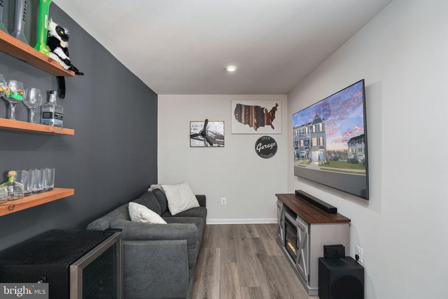
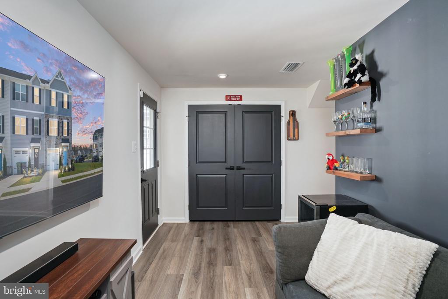
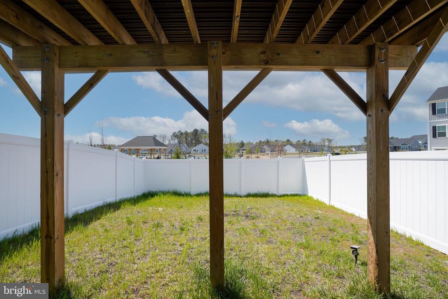
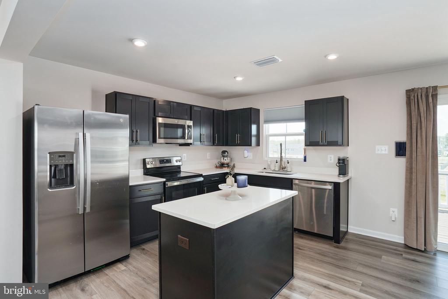
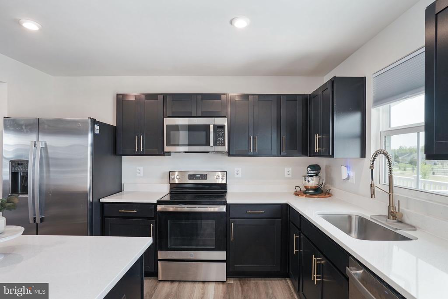
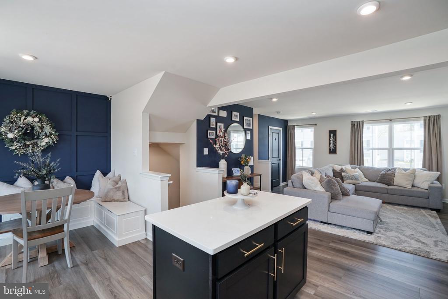
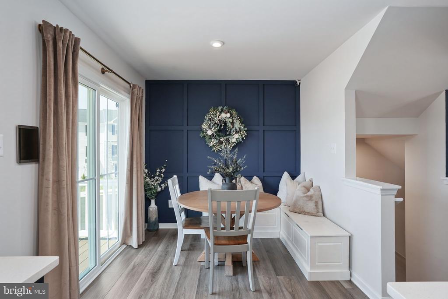
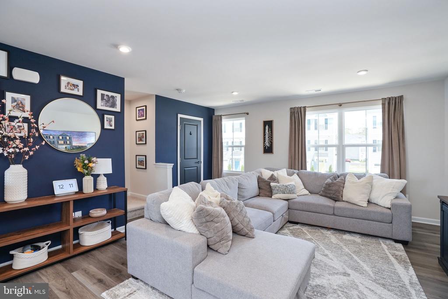
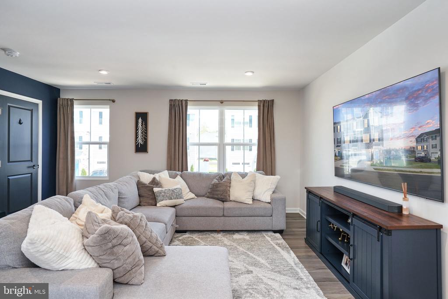
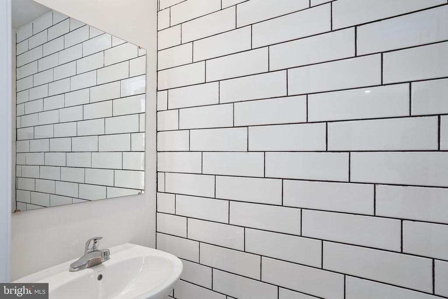
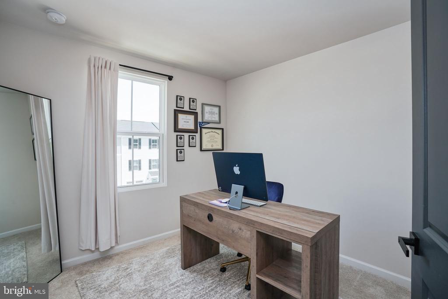
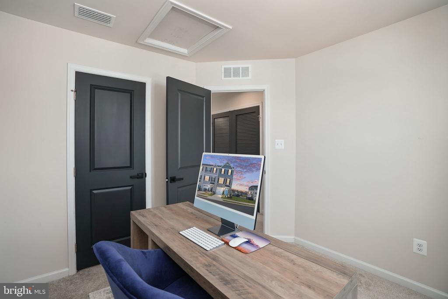
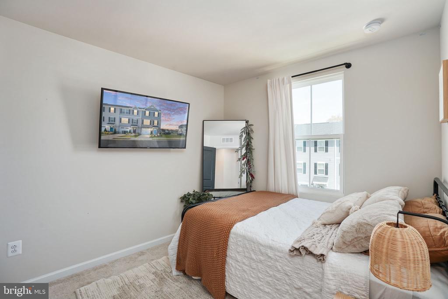
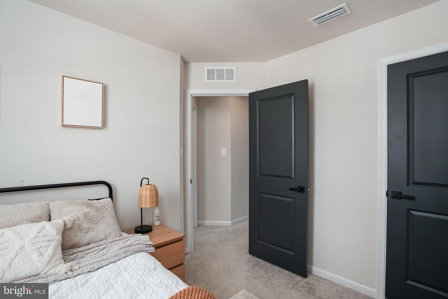
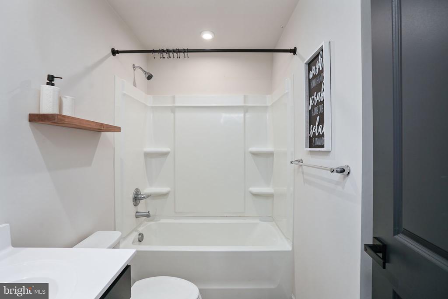
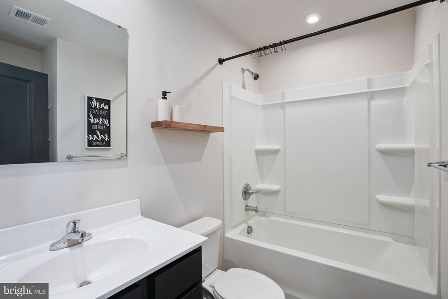
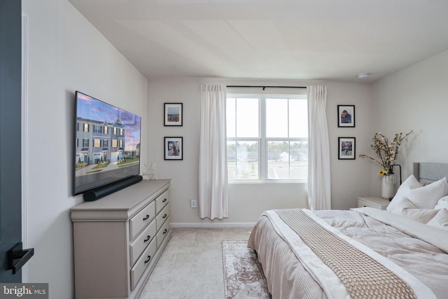
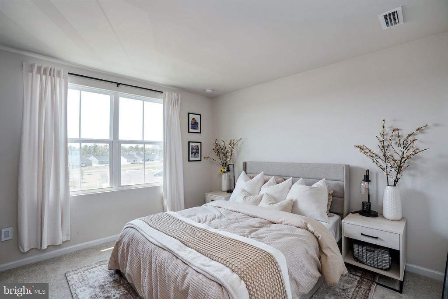
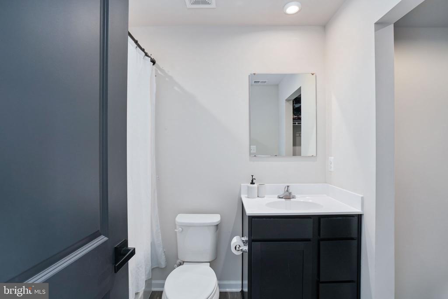
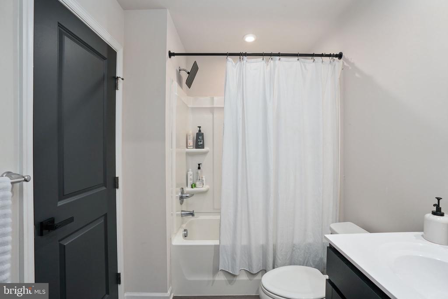
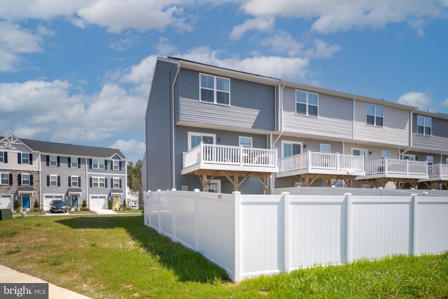
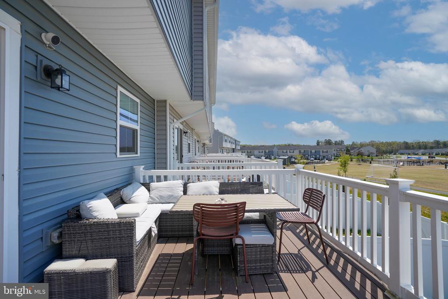
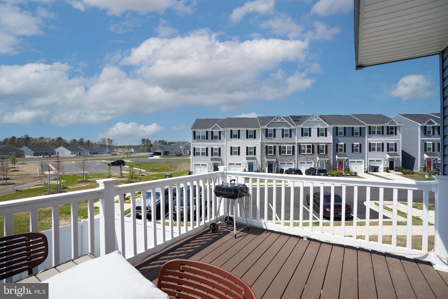
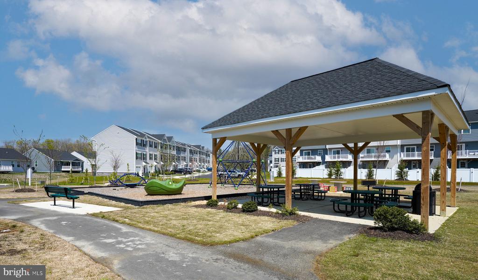
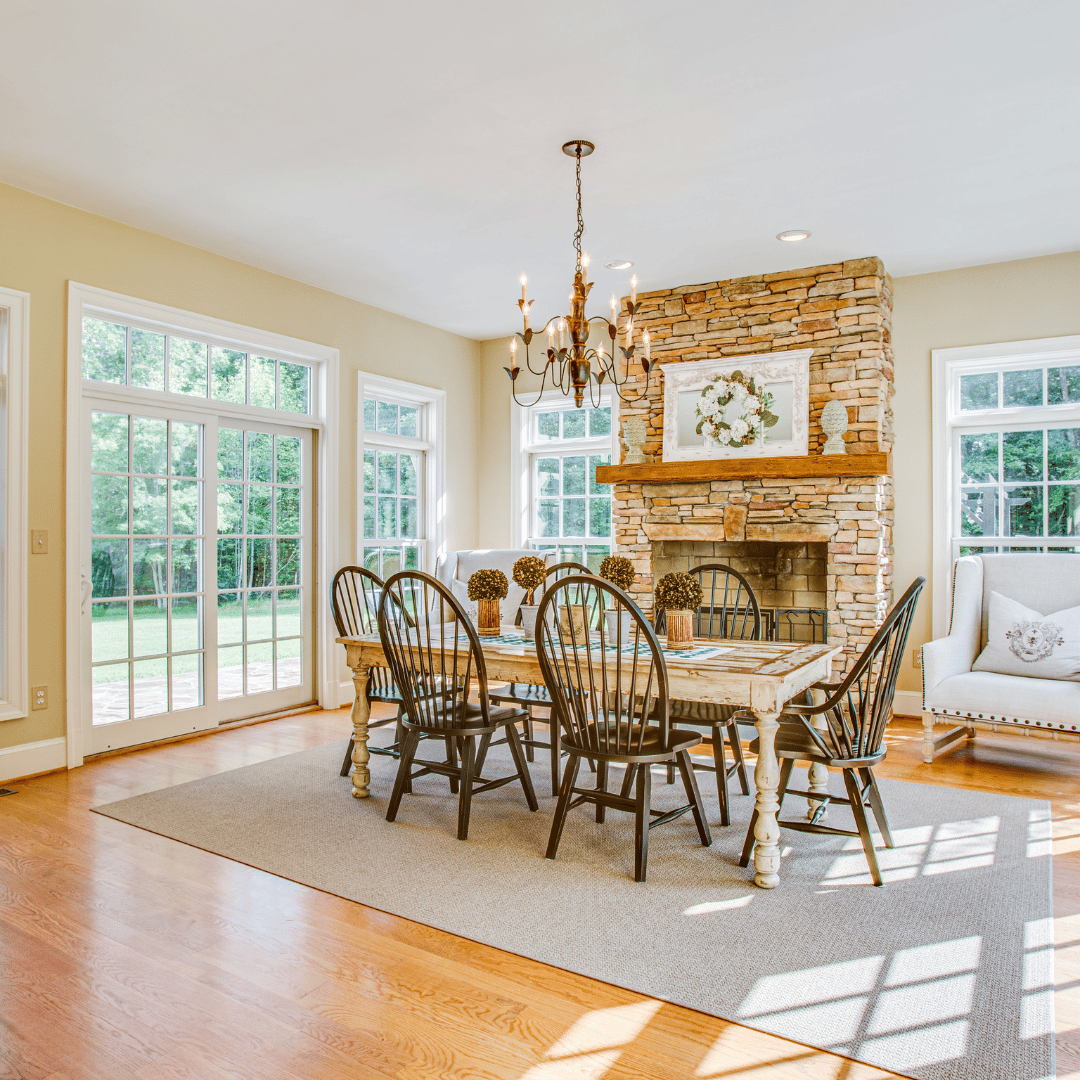
Step into modern comfort with this stylish, 3-level townhome in the desirable Pendleton neighborhood, showcasing all the high-end finishes. As an end-unit, this home offers added privacy, extra natural light, and a spacious feel throughout. The open-concept kitchen features stainless steel appliances, stylish cabinetry, granite countertops, and a center island that flows effortlessly into the dining and living areas--ideal for everyday living and entertaining. Step outside to the beautiful deck, perfect for relaxing or hosting, with a playground conveniently located just behind the home. Upstairs, the spacious primary suite offers a walk-in closet and full en-suite bath, while two additional bedrooms share a full bath and a laundry closet for added convenience. The finished lower level includes a versatile den with luxury vinyl plank flooring--perfect for a home office, playroom, or bonus living space--and walk-out access to a fully fenced yard. This home includes solar panels for lower utility bills, a garage EV charging outlet, and a security camera system--combining style, efficiency, and peace of mind. Homeowners can enjoy the benefits of solar panels. In summer, electric bill is not over $20.00 and winter runs between $80 - $100 each month. Located just minutes from I-95, with access to community amenities, this home is the perfect blend of modern living and everyday convenience.
Step into modern comfort with this stylish, 3-level townhome in the desirable Pendleton neighborhood, showcasing all the high-end finishes. As an end-unit, this home offers added privacy, extra natural light, and a spacious feel throughout. The open-concept kitchen features stainless steel appliances, stylish cabinetry, granite countertops, and a center island that flows effortlessly into the dining and living areas--ideal for everyday living and entertaining. Step outside to the beautiful deck, perfect for relaxing or hosting, with a playground conveniently located just behind the home. Upstairs, the spacious primary suite offers a walk-in closet and full en-suite bath, while two additional bedrooms share a full bath and a laundry closet for added convenience. The finished lower level ...
Read More
Interior

Full Bathrooms
2 Full Baths
Half Bathrooms
1
Laundry Room
Upper Floor
Appliances
Built-In Microwave, Oven/Range - Electric, Refrigerator, Stainless Steel Appliances, Washer, Dishwasher, Disposal, Dryer, Water Heater
Other Interior Features
Carpet, Combination Kitchen/Dining, Floor Plan - Open, Kitchen - Island, Primary Bath(s), Walk-in Closet(s)

Area & Lot

Total Area
2,108 Sq.Ft.
Lot Size
2,178 Sq.Ft.
MLS® ID
VACV2007990
Type
Townhouse
Year Built
2022
Neighborhood
Ruther Glen
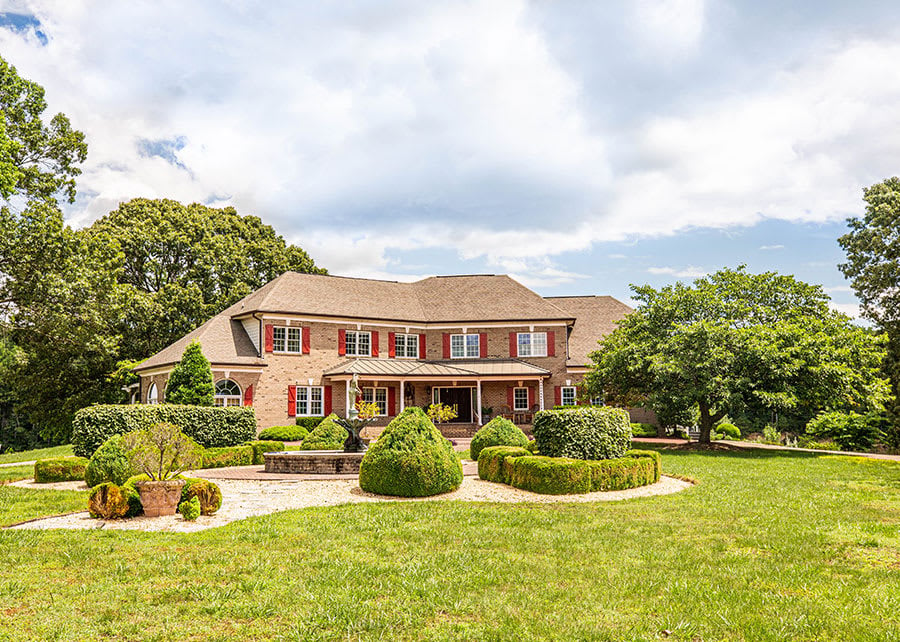
Architecture Styles
Traditional, Colonial
School District
CAROLINE COUNTY PUBLIC SCHOOLS

Exterior & Building

Stories
3
Garage Spaces
1.0
Water Source
Public
Pool
Yes - Community
Parking
Attached Garage, Driveway
Heat Type
Heat Pump(s)
Air Conditioning
Central A/C
Sewer
Public Sewer
Substructure
Concrete Perimeter
Disability Features
None
HOA Amenities
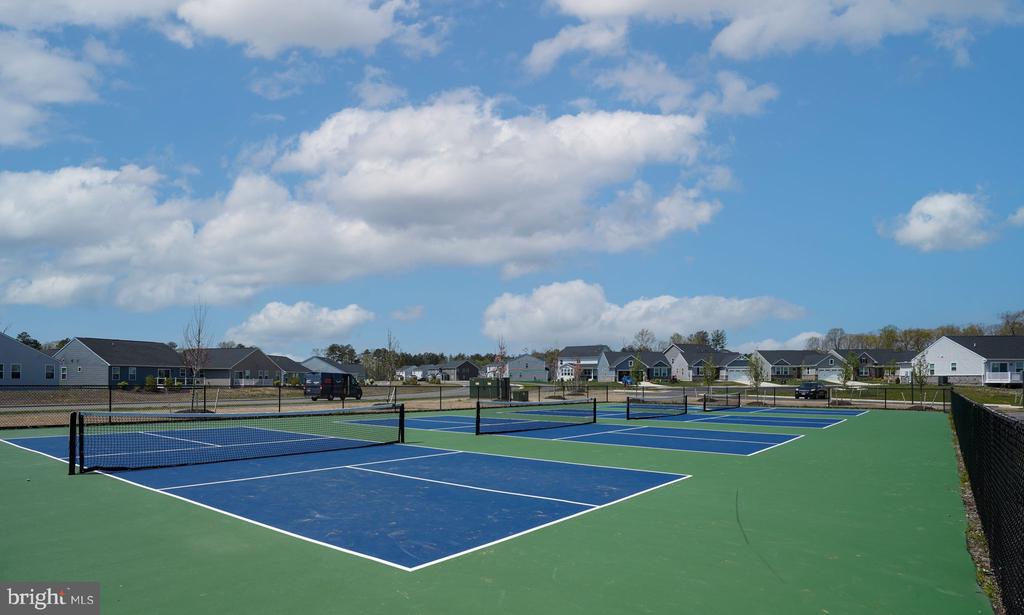
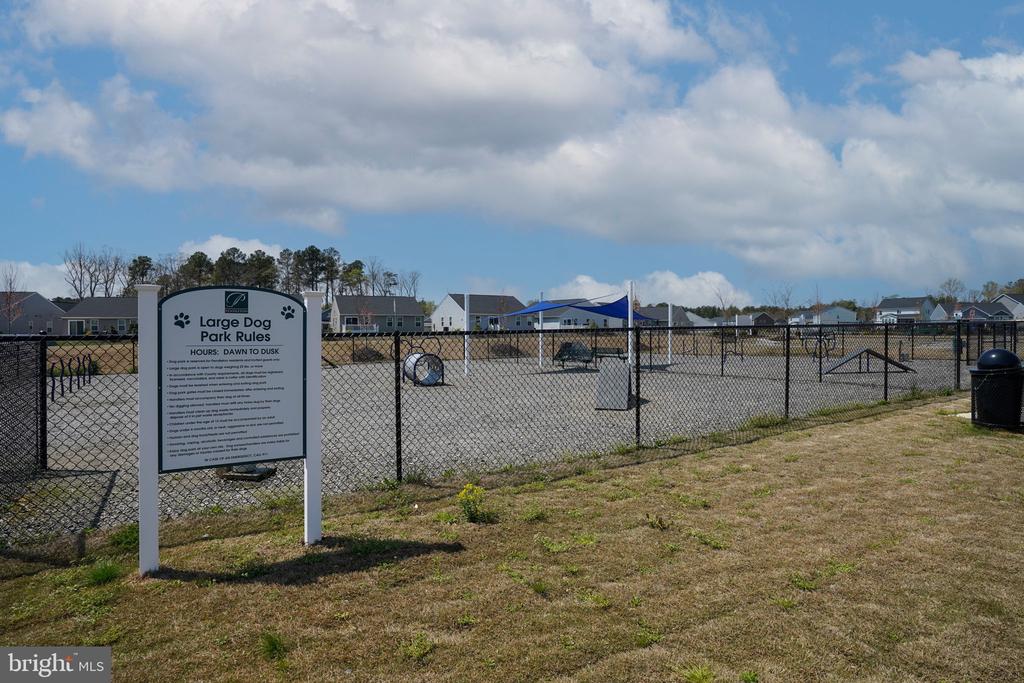
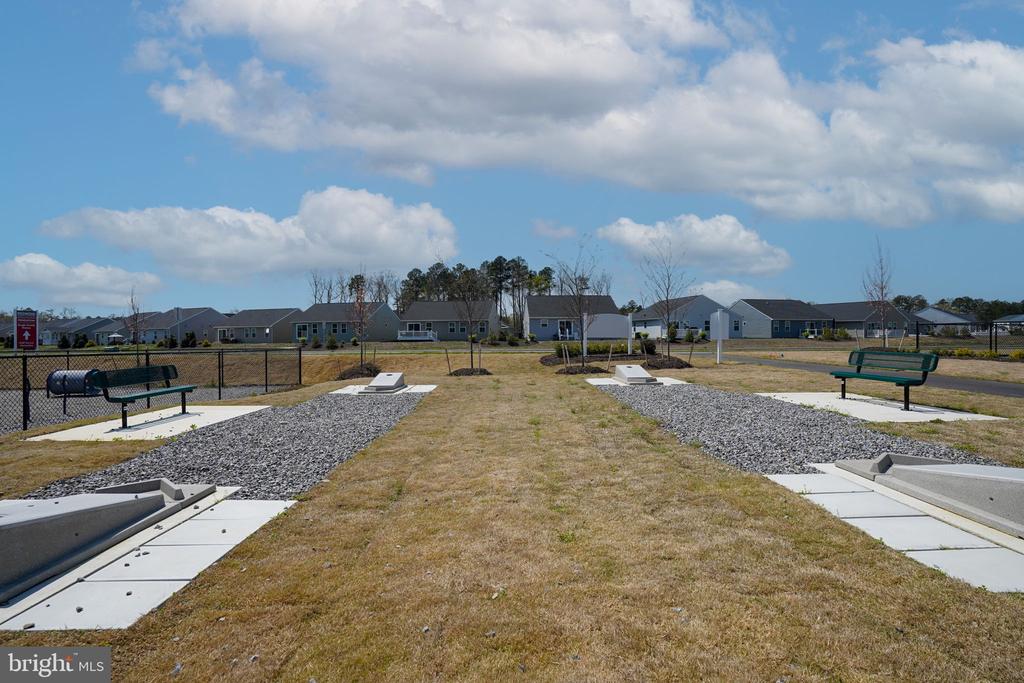
Club House, Common Grounds, Golf Course Membership Available, Pool - Outdoor, Jog/Walk Path, Picnic Area, Tot Lots/Playground, Tennis Courts
Security Features
Electric Alarm, Security System
Other Exterior Features
Sidewalks, Street Lights

Finance

Reduced Price
Price Upon Request
Real Estate Taxes
$1,700/yr
HOA Fees
$300/3 mos
Zoning
PMUD
7200 SENATE WAY
name

Work With Anna Lee

link

Get In Touch

Are you interested in buying or selling a home? Look no further than working with our real estate experts.