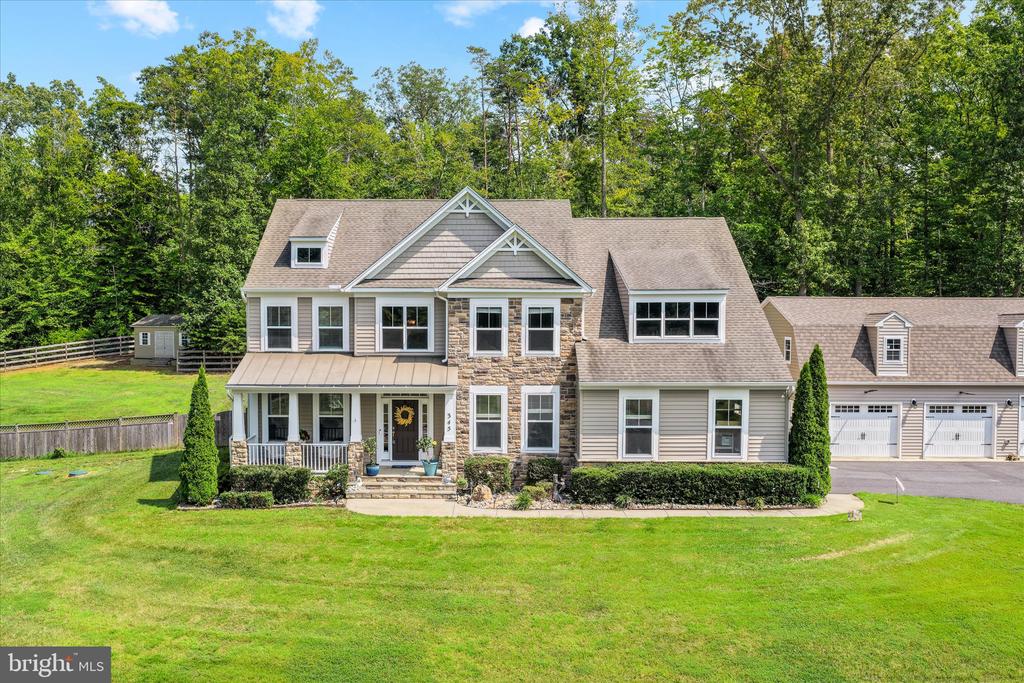
610 Fagan Dr
610 Fagan Dr
610 Fagan Dr
610 Fagan Dr
610 Fagan Dr
610 Fagan Dr
610 Fagan Dr
610 Fagan Dr
610 Fagan Dr
610 Fagan Dr
610 Fagan Dr
610 Fagan Dr
610 Fagan Dr
610 Fagan Dr
610 Fagan Dr
610 Fagan Dr
610 Fagan Dr
610 Fagan Dr
610 Fagan Dr
610 Fagan Dr
610 Fagan Dr
610 Fagan Dr
610 Fagan Dr
610 Fagan Dr
610 Fagan Dr
610 Fagan Dr
610 Fagan Dr
610 Fagan Dr
610 Fagan Dr
610 Fagan Dr
610 Fagan Dr
610 Fagan Dr
610 Fagan Dr
610 Fagan Dr
610 Fagan Dr
610 Fagan Dr
610 Fagan Dr
610 Fagan Dr
610 Fagan Dr
610 Fagan Dr
610 Fagan Dr
610 Fagan Dr
610 Fagan Dr
610 Fagan Dr
610 Fagan Dr
610 Fagan Dr
610 Fagan Dr
610 Fagan Dr
610 Fagan Dr
610 Fagan Dr
610 Fagan Dr
610 Fagan Dr
610 Fagan Dr
610 Fagan Dr
610 Fagan Dr
610 Fagan Dr
610 Fagan Dr
610 Fagan Dr
610 Fagan Dr
610 Fagan Dr
610 Fagan Dr
610 Fagan Dr
610 Fagan Dr
610 Fagan Dr
610 Fagan Dr
610 Fagan Dr
610 Fagan Dr
610 Fagan Dr
610 Fagan Dr
610 Fagan Dr
610 Fagan Dr
610 Fagan Dr
610 Fagan Dr
610 Fagan Dr
610 Fagan Dr
610 Fagan Dr
610 Fagan Dr
610 Fagan Dr
610 Fagan Dr
610 Fagan Dr
610 Fagan Dr
610 Fagan Dr
610 Fagan Dr
610 Fagan Dr
610 Fagan Dr
610 Fagan Dr
610 Fagan Dr
610 Fagan Dr
610 Fagan Dr
610 Fagan Dr
610 Fagan Dr
610 Fagan Dr
610 Fagan Dr
610 Fagan Dr
610 Fagan Dr
610 Fagan Dr
610 Fagan Dr
610 Fagan Dr
610 Fagan Dr
610 Fagan Dr
610 Fagan Dr
610 Fagan Dr
610 Fagan Dr
610 Fagan Dr
610 Fagan Dr
610 Fagan Dr
610 Fagan Dr
610 Fagan Dr
610 Fagan Dr
610 Fagan Dr
610 Fagan Dr
610 Fagan Dr
610 Fagan Dr
610 Fagan Dr
610 Fagan Dr
610 Fagan Dr
610 Fagan Dr
610 Fagan Dr
610 Fagan Dr
610 Fagan Dr
See all photos
Courtesy of Porch & Stable Realty, LLC
Sold

$565,000

610 FAGAN DRIVE, FREDERICKSBURG, VA 22405

4 Beds
4 Baths
2,920 Sq.Ft.
Est. payment from /mo Get Pre-Approved

Property Description

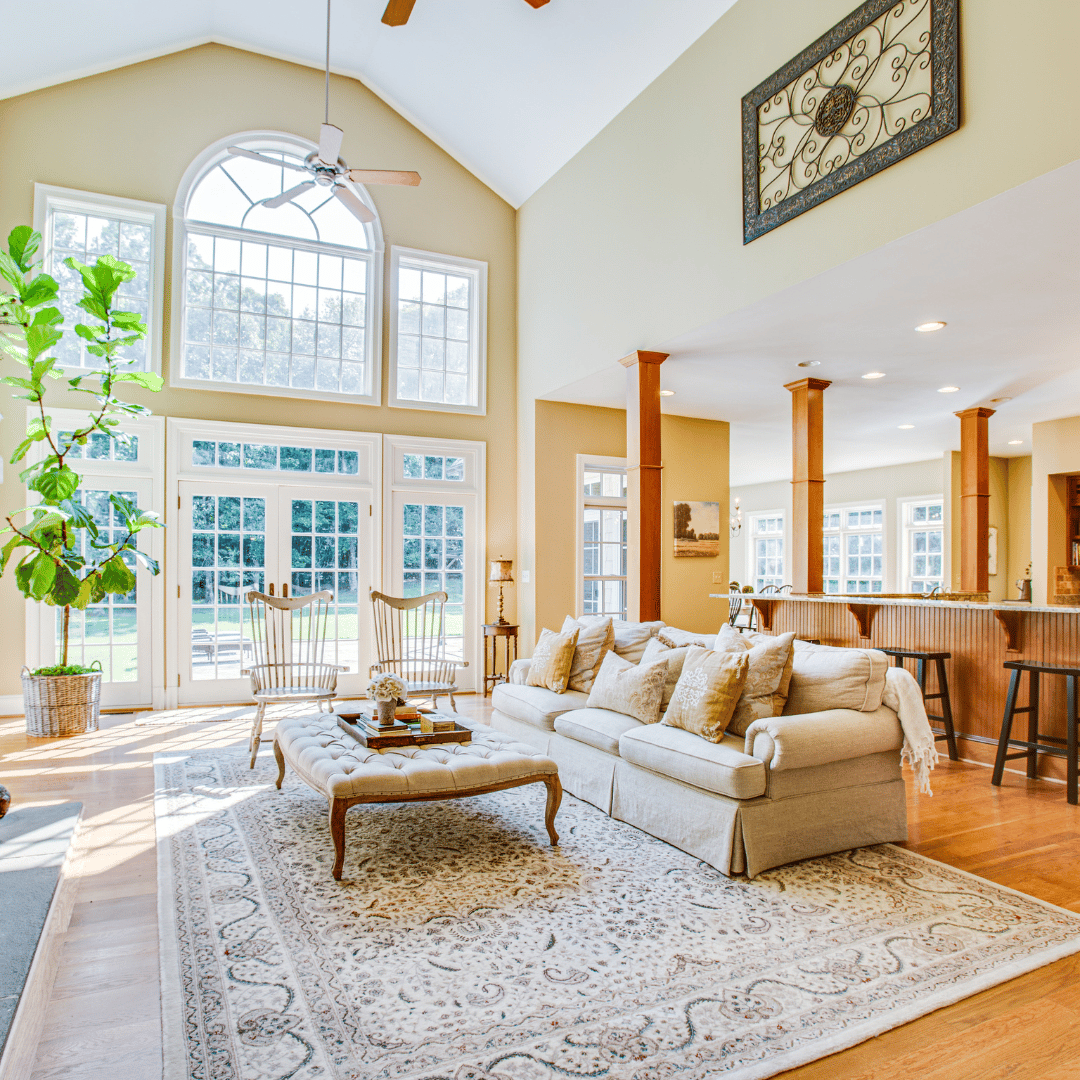
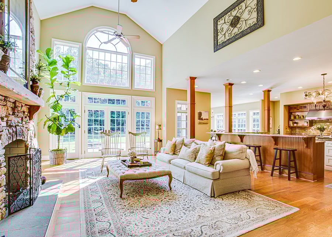
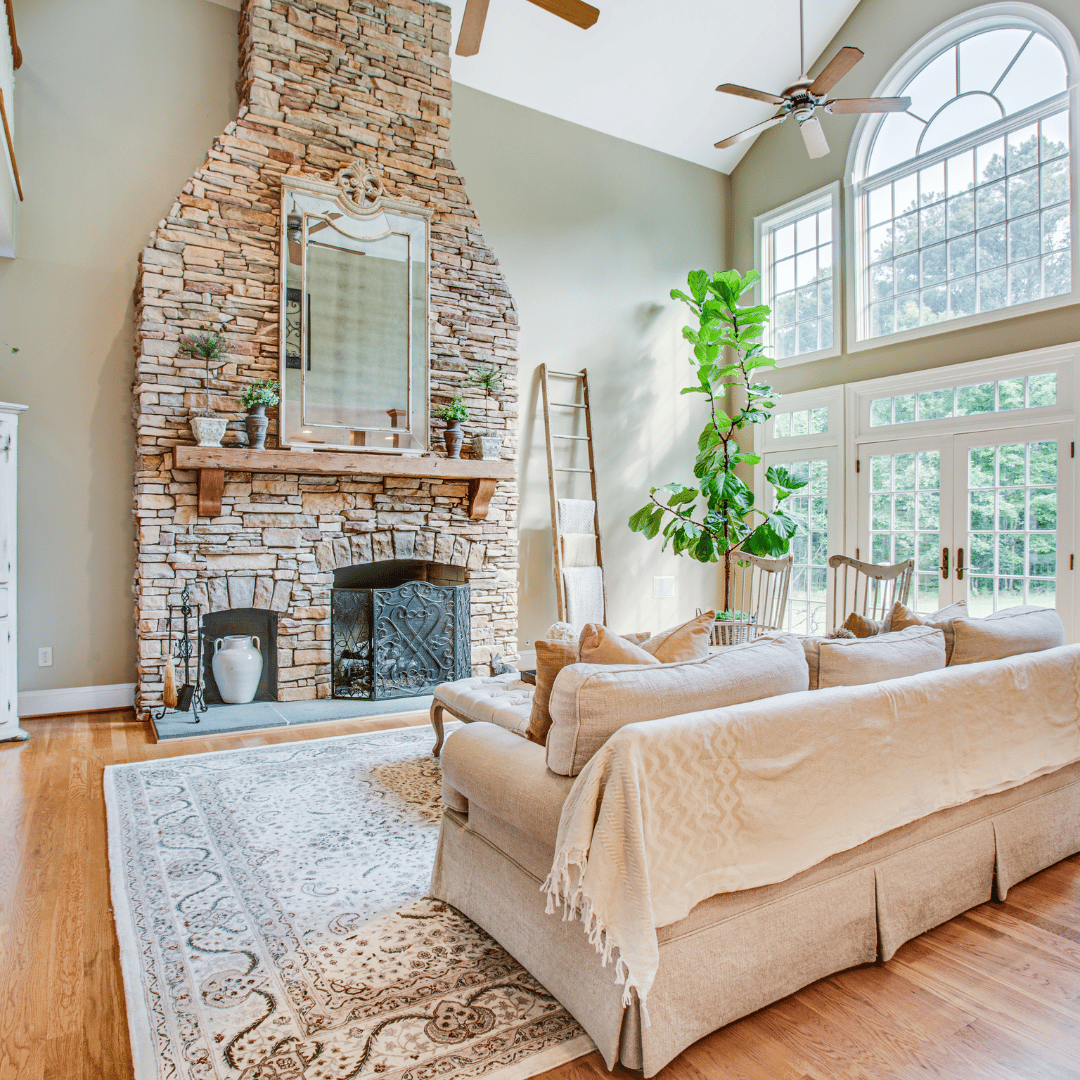
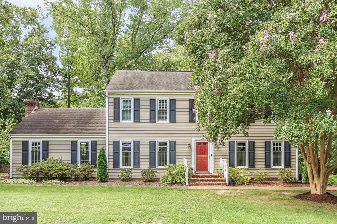
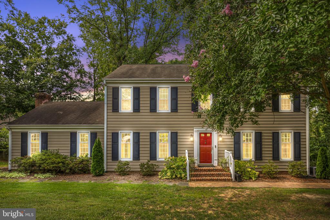
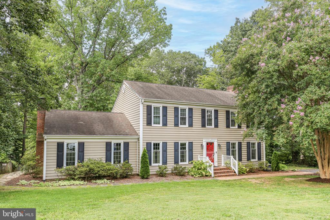
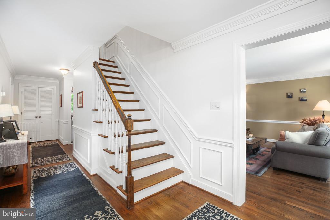
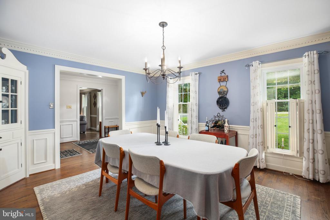
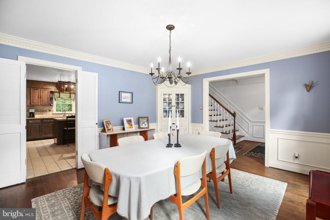
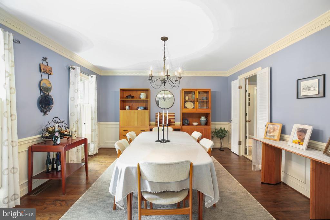
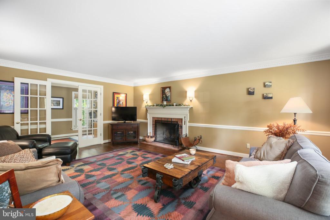
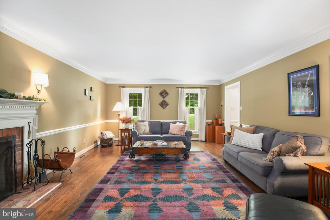
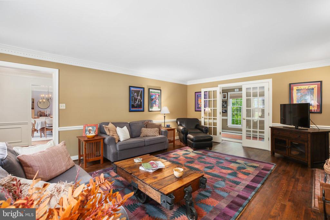
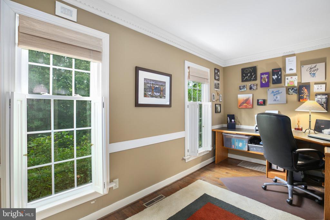
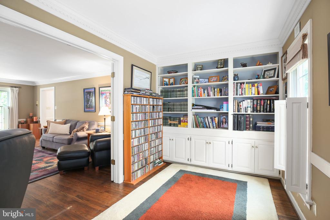
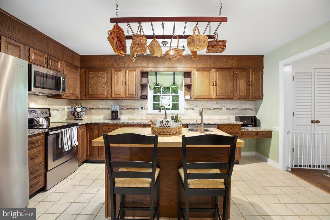
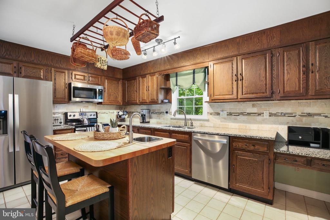
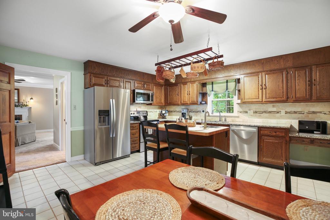
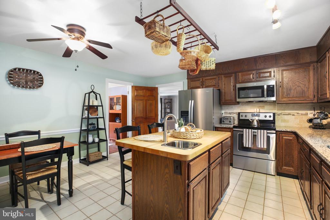
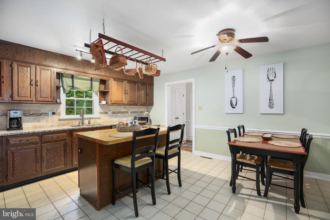
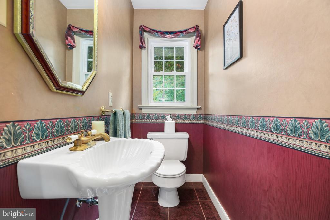
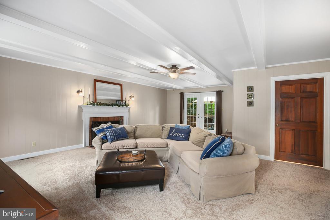
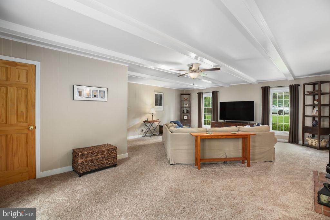
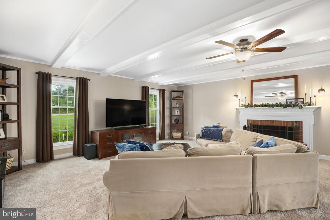
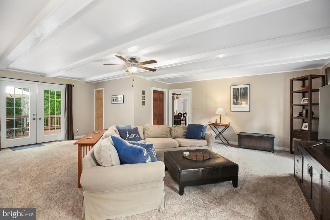
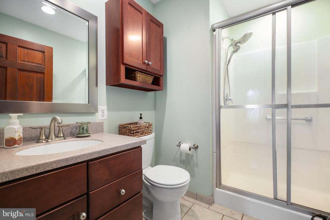
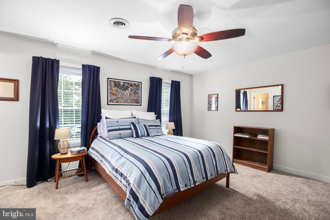
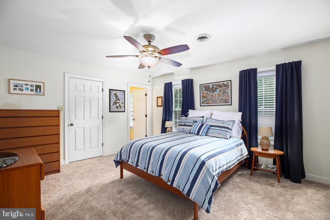
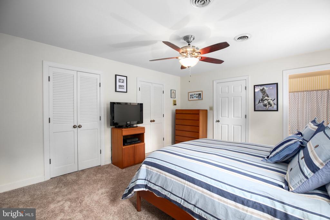
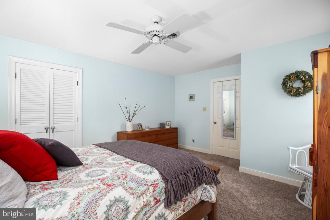
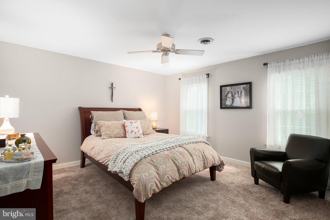
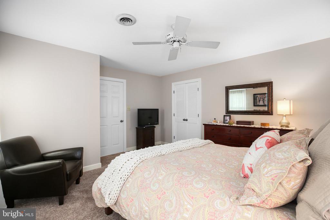
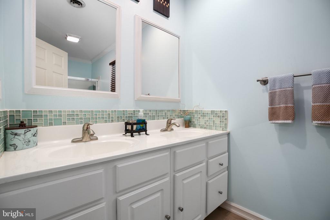
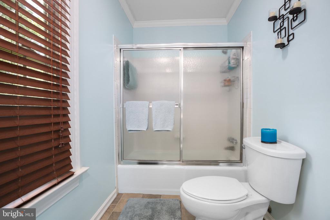
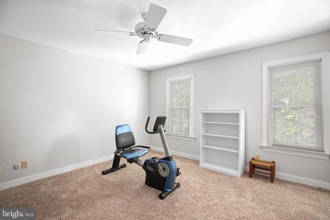
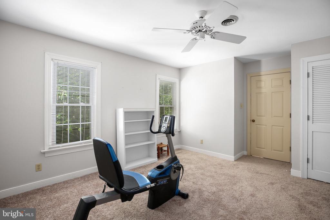
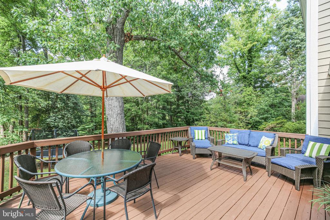
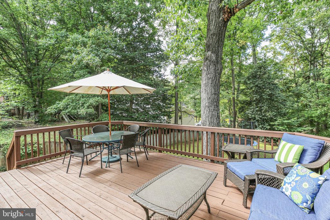
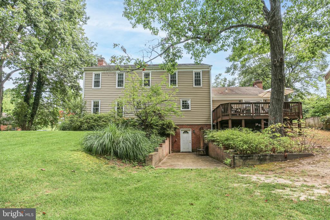
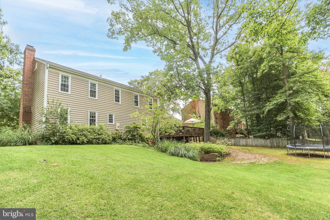
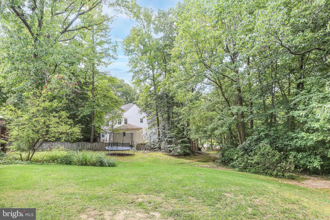

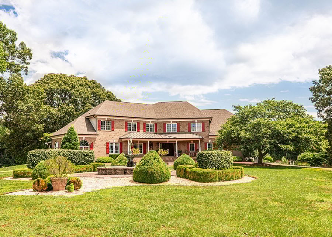
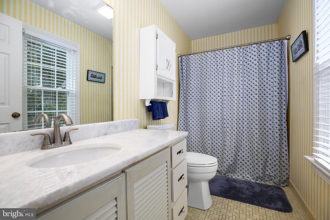
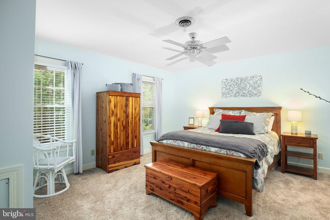
Welcome to this charming and timeless colonial, tucked away in a highly sought-after South Stafford neighborhood, blending convenience with undeniable character! Priced under appraised value and just minutes from the VRE, I-95, YMCA, shopping, and Downtown Fredericksburg, this home boasts four spacious bedrooms, 3.5 baths, and a versatile layout perfect for modern living. As you step into the grand foyer, you're greeted with beautiful hardwood floors and by an elegant formal dining room, ideal for hosting gatherings. To the right, a cozy family room with wood burning fireplace flows seamlessly into a charming library/office space, complete with built-in shelves, creating a warm, inviting retreat. The main level also features a second expansive family room (with brand new carpet), highlighted by a second wood-burning fireplace--perfect for relaxing evenings--and a bright, lovely kitchen with stainless steel appliances, a central island, and a casual dining area for everyday meals. Outside, the freshly refinished deck and power-washed exterior offer an ideal space for outdoor entertaining, overlooking a serene backyard setting. Upstairs, the primary suite is a private oasis with an ensuite bathroom featuring a brand-new granite vanity top and separate shower. Three additional generously sized bedrooms, all with new carpeting, and a full bath with a double vanity complete the upper level. The unfinished basement is brimming with potential, offering ample space for future expansion, whether you envision a home gym, additional living quarters, or a dedicated workshop. With its blend of classic charm and modern amenities, plus a prime location near commuter routes, schools, shopping, and dining, this home is a rare find!
Welcome to this charming and timeless colonial, tucked away in a highly sought-after South Stafford neighborhood, blending convenience with undeniable character! Priced under appraised value and just minutes from the VRE, I-95, YMCA, shopping, and Downtown Fredericksburg, this home boasts four spacious bedrooms, 3.5 baths, and a versatile layout perfect for modern living. As you step into the grand foyer, you're greeted with beautiful hardwood floors and by an elegant formal dining room, ideal for hosting gatherings. To the right, a cozy family room with wood burning fireplace flows seamlessly into a charming library/office space, complete with built-in shelves, creating a warm, inviting retreat. The main level also features a second expansive family room (with brand new carpet), highli...
Read More
Interior

Full Bathrooms
3 Full Baths
Half Bathrooms
1
Flooring
Carpet, Hardwood
Fireplace
Wood
Appliances
Built-In Microwave, Central Vacuum, Dishwasher, Disposal, Dryer, Icemaker, Stove, Refrigerator, Washer
Other Interior Features
Ceiling Fan(s), Window Treatments, Breakfast Area, Carpet, Dining Area, Family Room Off Kitchen, Formal/Separate Dining Room, Kitchen - Table Space, Primary Bath(s), Upgraded Countertops, Wood Floors

Area & Lot

Lot Size
0.34 Acres
MLS® ID
VAST2032536
Type
Residential
Year Built
1977
Neighborhood
Stafford County
Architecture Styles
Colonial
View Description
Garden/Lawn
Elementary School
FALMOUTH
Middle School
EDWARD E. DREW
High School
STAFFORD

Exterior & Building

Stories
3
Water Source
Public
Roof
Shingle
Lot Features
Front Yard, Rear Yard
Parking
Driveway
Heat Type
Heat Pump(s), Zoned
Air Conditioning
Central A/C, Ceiling Fan(s), Heat Pump(s), Zoned
Sewer
Public Sewer
Substructure
Block
Disability Features
None
Security Features
Surveillance Sys

Finance

Reduced Price
Price Upon Request
Real Estate Taxes
$3,117/yr
Zoning
R1
610 Fagan Dr
name

Work With Anna Lee

link

Get In Touch

Are you interested in buying or selling a home? Look no further than working with our real estate experts.