19 HOPKINS BRANCH WAY
See all photos
Courtesy of Porch & Stable Realty, LLC
Sold

$559,900

19 HOPKINS BRANCH WAY, FREDERICKSBURG, VA 22406

4 Beds
4 Baths
2,912 Sq.Ft.
Est. payment from /mo Get Pre-Approved

Property Description

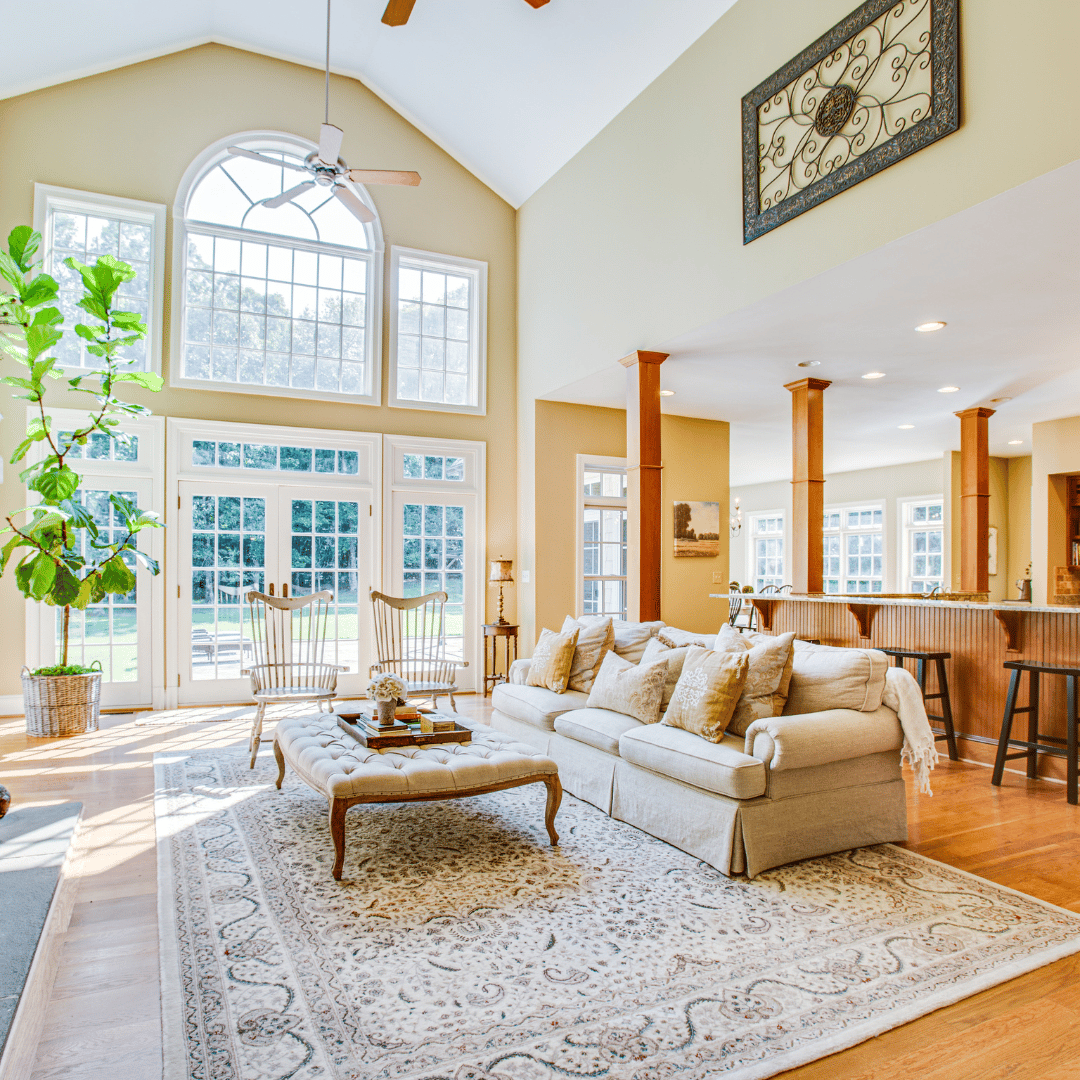
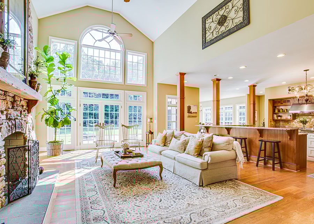
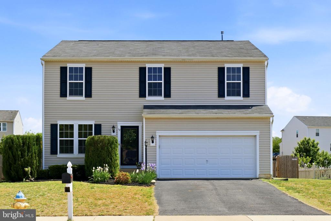
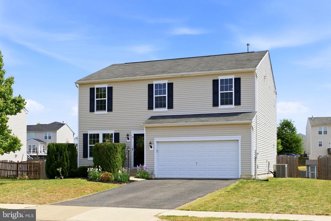
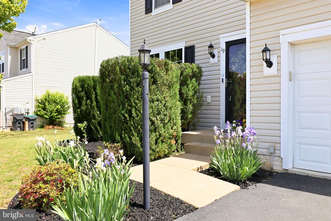
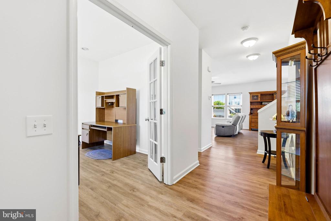
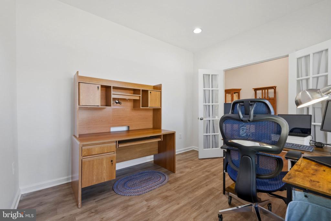
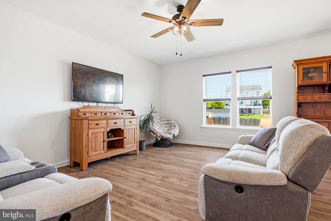
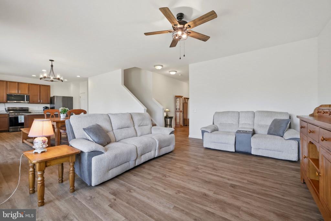
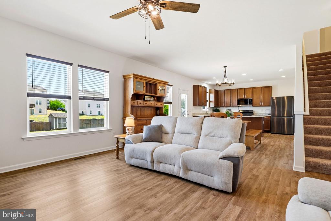
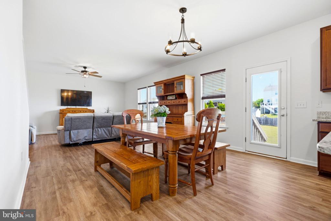
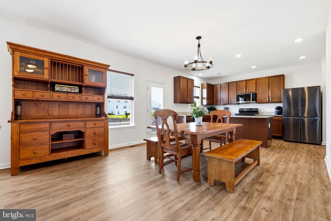
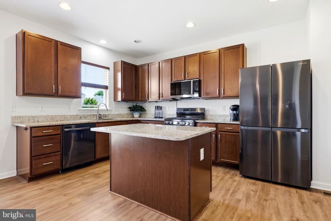
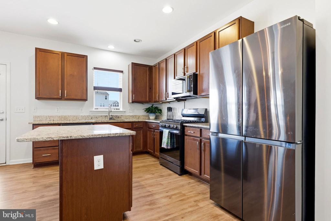
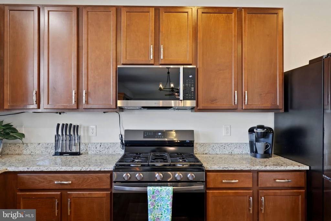
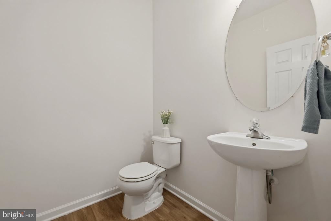
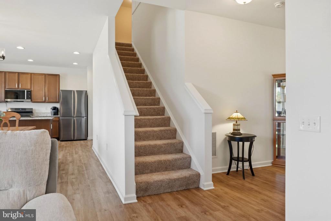
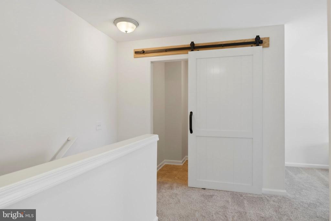
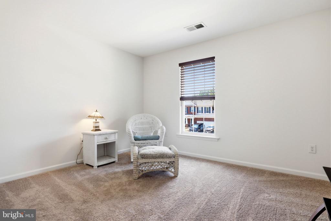
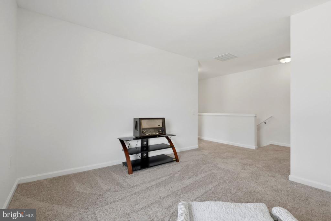
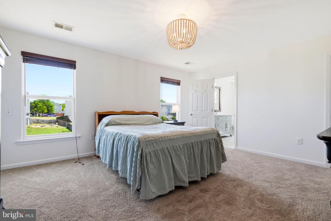
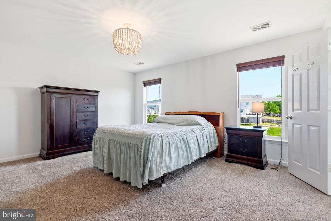
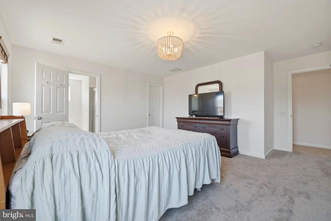
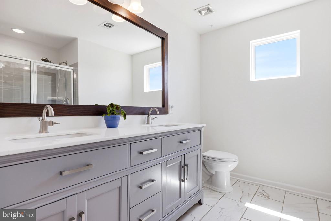
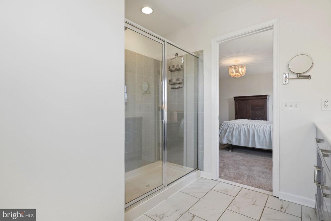
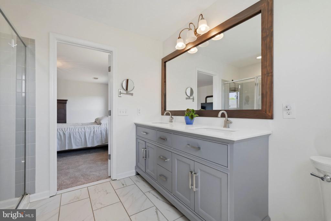
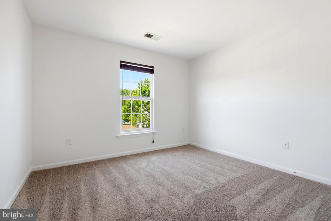
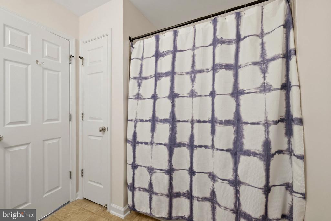
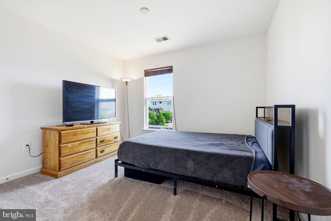
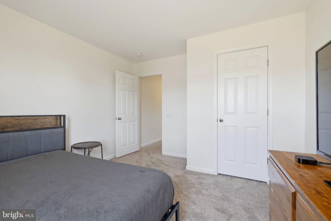
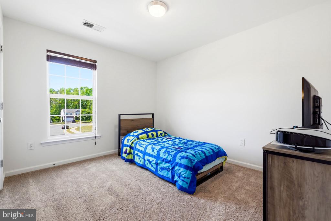
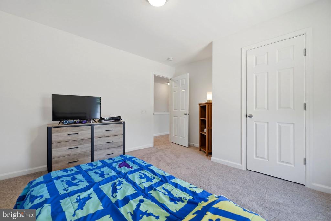
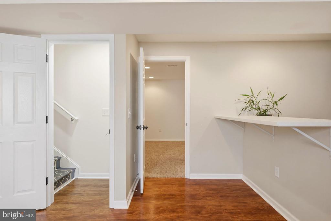
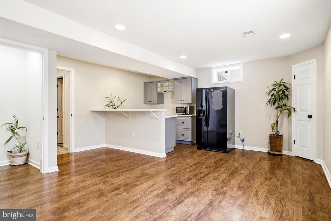
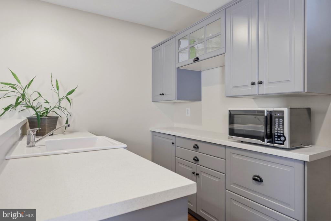
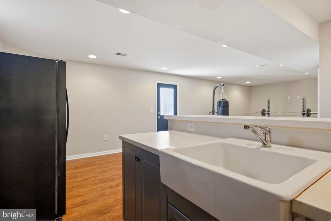
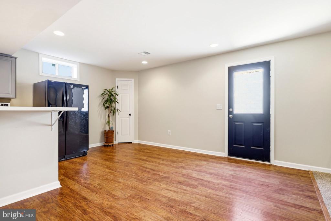
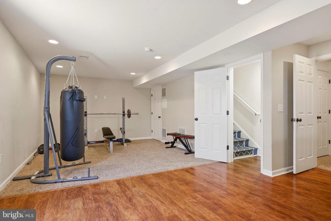
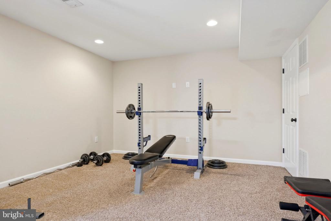
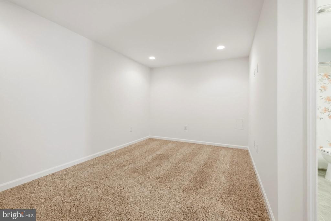
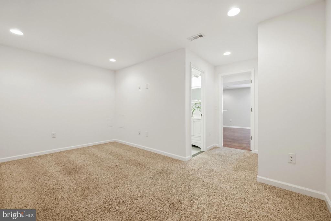
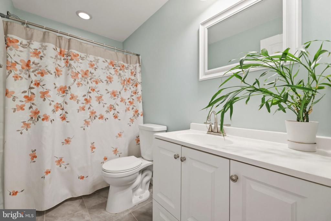
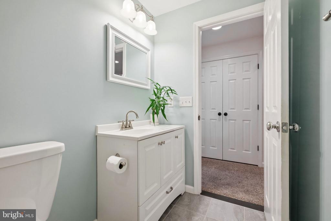
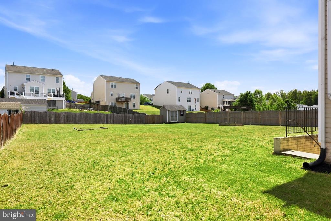
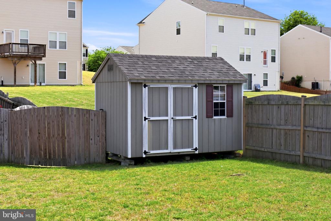
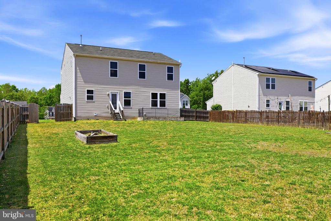
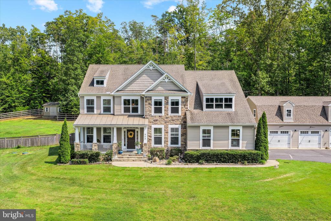

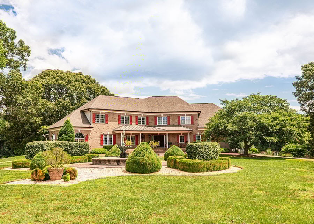
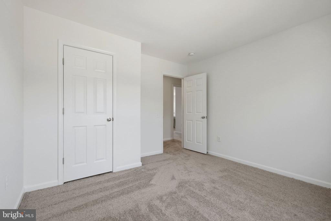
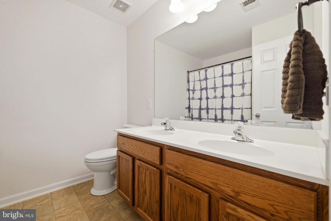
Welcome to 19 Hopkins Branch Way, professionally cleaned and thoughtfully updated, making this home truly move-in ready from day one. Recent improvements include professional interior painting throughout, brand new carpet upstairs, refreshed landscaping, a brand new hot water heater, and a new microwave, giving you peace of mind and a clean, polished feel the moment you walk in. This home offers four spacious bedrooms, including a beautifully updated primary suite with a modern, spa-like bathroom designed for both comfort and style. The layout is functional and inviting, with plenty of room to live, work, and gather. The finished basement is an entertainer's dream, featuring a fabulous kitchenette, a spacious recreation room, a versatile bonus room, and a full bathroom, perfect for hosting, extended stays, or creating a space that fits your lifestyle. Step outside and you will immediately notice what sets this property apart. The backyard is exceptionally large for the neighborhood, open and fully fenced, offering both space and privacy that is hard to find. Located in Stafford Lakes, residents enjoy access to community amenities including a pool, playground, and tennis courts, all while being in a prime location for commuters with easy access to major routes and just minutes from downtown Fredericksburg. If you are looking for a home that combines updates, space, and an ideal setup for everyday living and entertaining, this one delivers!
Welcome to 19 Hopkins Branch Way, professionally cleaned and thoughtfully updated, making this home truly move-in ready from day one. Recent improvements include professional interior painting throughout, brand new carpet upstairs, refreshed landscaping, a brand new hot water heater, and a new microwave, giving you peace of mind and a clean, polished feel the moment you walk in. This home offers four spacious bedrooms, including a beautifully updated primary suite with a modern, spa-like bathroom designed for both comfort and style. The layout is functional and inviting, with plenty of room to live, work, and gather. The finished basement is an entertainer's dream, featuring a fabulous kitchenette, a spacious recreation room, a versatile bonus room, and a full bathroom, perfect for host...
Read More
Interior

Full Bathrooms
3 Full Baths
Half Bathrooms
1
Flooring
Carpet, Luxury Vinyl Plank
Appliances
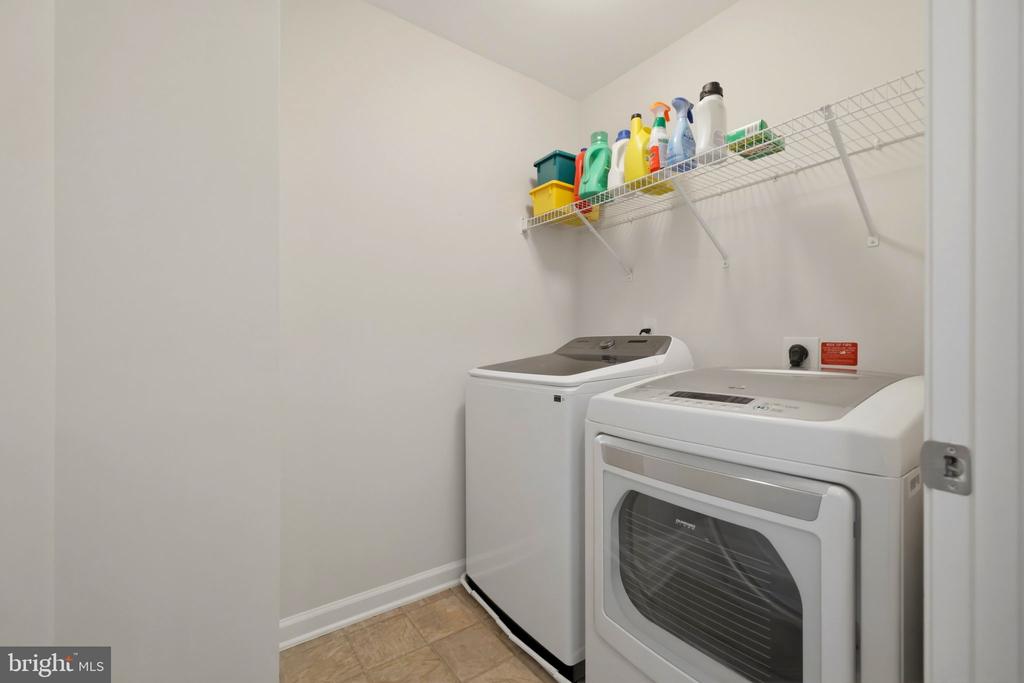
Washer, Dryer, Built-In Microwave, Disposal, Dishwasher, Refrigerator, Icemaker, Stove
Other Interior Features
Ceiling Fan(s), 2nd Kitchen, Bathroom - Stall Shower, Bathroom - Tub Shower, Built-Ins, Carpet, Combination Dining/Living, Combination Kitchen/Dining, Dining Area, Family Room Off Kitchen, Kitchen - Island, Recessed Lighting, Breakfast Area, Kitchen - Table Space, Primary Bath(s), Upgraded Countertops, Walk-in Closet(s)

Area & Lot

Lot Size
0.32 Acres
MLS® ID
VAST2048974
Type
Residential
Year Built
2014
Neighborhood
Stafford County
Architecture Styles
Colonial
Elementary School
ROCKY RUN
Middle School
T. BENTON GAYLE
High School
COLONIAL FORGE

Exterior & Building

Stories
3
Garage Spaces
2.0
Water Source
Public
Roof
Shingle
Parking
Driveway, Attached Garage
Heat Type
Forced Air
Air Conditioning
Central A/C, Ceiling Fan(s)
Sewer
Public Sewer
Substructure
Active Radon Mitigation, Concrete Perimeter, Permanent
Disability Features
None
HOA Amenities
Club House, Swimming Pool, Tennis Courts, Tot Lots/Playground
Other Exterior Features
Sidewalks

Finance

Reduced Price
Price Upon Request
Real Estate Taxes
$4,357/yr
HOA Fees
$232/3 mos
Zoning
R1
19 HOPKINS BRANCH WAY
name

Work With Anna Lee

link

Get In Touch

Are you interested in buying or selling a home? Look no further than working with our real estate experts.