14 Johnson Dr
14 Johnson Dr
14 Johnson Dr
14 Johnson Dr
14 Johnson Dr
14 Johnson Dr
14 Johnson Dr
14 Johnson Dr
14 Johnson Dr
14 Johnson Dr
14 Johnson Dr
14 Johnson Dr
14 Johnson Dr
14 Johnson Dr
14 Johnson Dr
14 Johnson Dr
14 Johnson Dr
14 Johnson Dr
14 Johnson Dr
14 Johnson Dr
14 Johnson Dr
14 Johnson Dr
14 Johnson Dr
14 Johnson Dr
14 Johnson Dr
14 Johnson Dr
14 Johnson Dr
14 Johnson Dr
14 Johnson Dr
14 Johnson Dr
14 Johnson Dr
14 Johnson Dr
14 Johnson Dr
14 Johnson Dr
14 Johnson Dr
14 Johnson Dr
14 Johnson Dr
14 Johnson Dr
14 Johnson Dr
14 Johnson Dr
14 Johnson Dr
14 Johnson Dr
14 Johnson Dr
14 Johnson Dr
14 Johnson Dr
14 Johnson Dr
14 Johnson Dr
14 Johnson Dr
14 Johnson Dr
14 Johnson Dr
14 Johnson Dr
14 Johnson Dr
14 Johnson Dr
14 Johnson Dr
14 Johnson Dr
14 Johnson Dr
14 Johnson Dr
14 Johnson Dr
14 Johnson Dr
14 Johnson Dr
14 Johnson Dr
14 Johnson Dr
14 Johnson Dr
14 Johnson Dr
14 Johnson Dr
14 Johnson Dr
14 Johnson Dr
14 Johnson Dr
14 Johnson Dr
14 Johnson Dr
14 Johnson Dr
14 Johnson Dr
14 Johnson Dr
14 Johnson Dr
14 Johnson Dr
14 Johnson Dr
14 Johnson Dr
14 Johnson Dr
14 Johnson Dr
14 Johnson Dr
14 Johnson Dr
14 Johnson Dr
14 Johnson Dr
14 Johnson Dr
14 Johnson Dr
14 Johnson Dr
14 Johnson Dr
14 Johnson Dr
14 Johnson Dr
14 Johnson Dr
14 Johnson Dr
14 Johnson Dr
14 Johnson Dr
14 Johnson Dr
14 Johnson Dr
14 Johnson Dr
14 Johnson Dr
14 Johnson Dr
14 Johnson Dr
14 Johnson Dr
14 Johnson Dr
14 Johnson Dr
14 Johnson Dr
14 Johnson Dr
14 Johnson Dr
14 Johnson Dr
14 Johnson Dr
14 Johnson Dr
14 Johnson Dr
14 Johnson Dr
14 Johnson Dr
14 Johnson Dr
14 Johnson Dr
14 Johnson Dr
14 Johnson Dr
14 Johnson Dr
14 Johnson Dr
14 Johnson Dr
14 Johnson Dr
14 Johnson Dr
See all photos
Sold

$360,000

14 JOHNSON DRIVE, RUTHER GLEN, VA 22546

3 Beds
2 Baths
1,781 Sq.Ft.
Est. payment from /mo Get Pre-Approved

Property Description

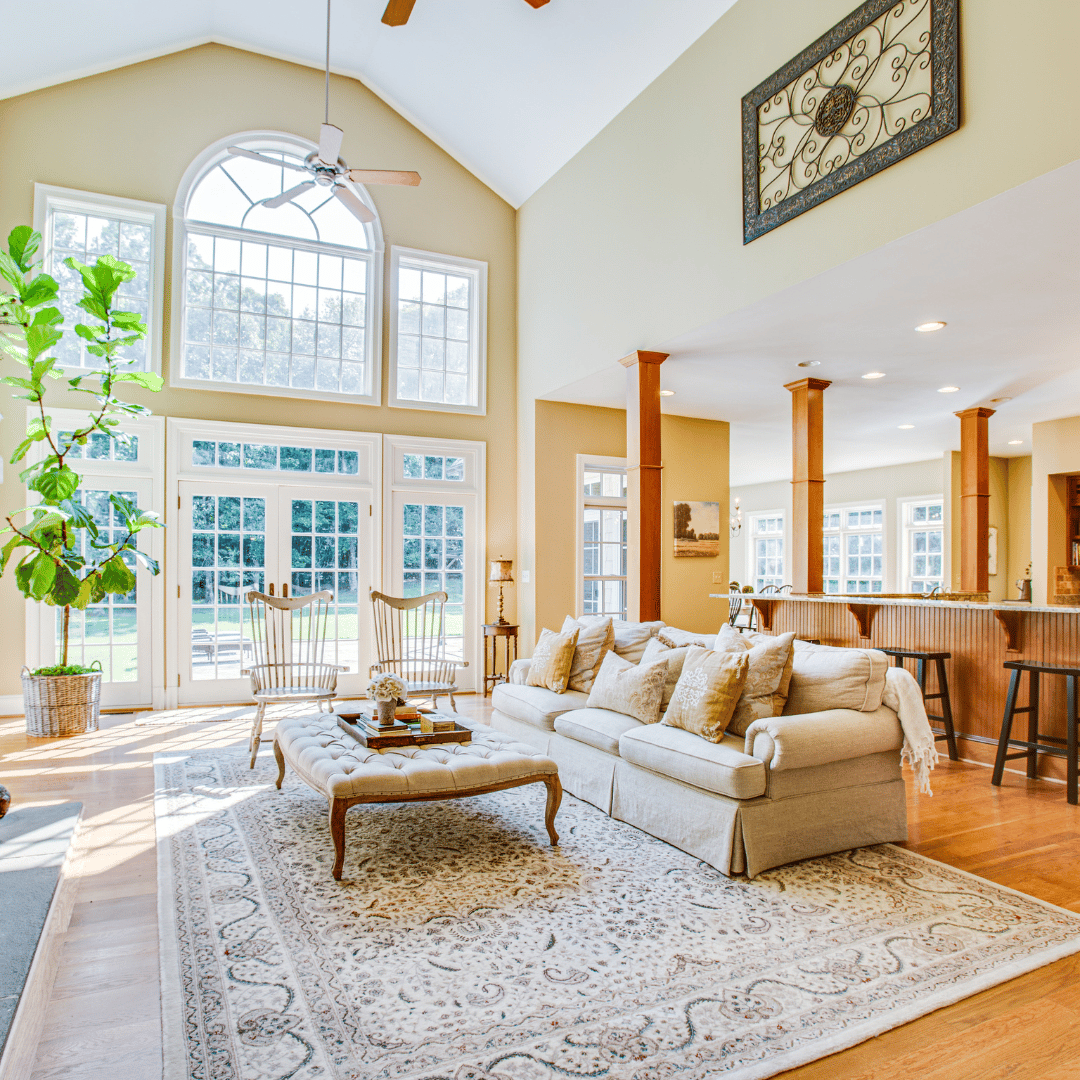
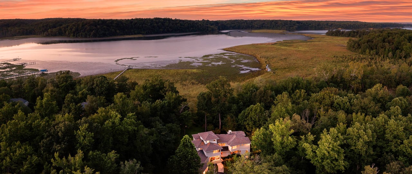
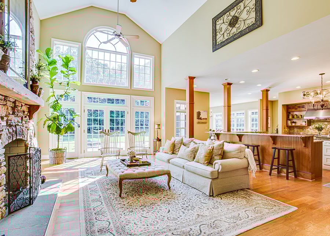
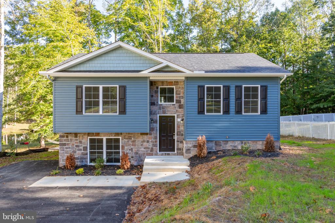
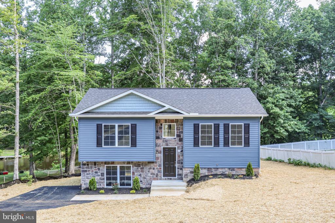
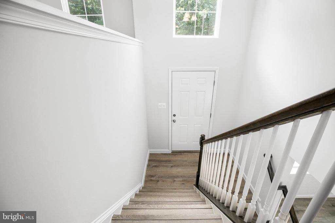
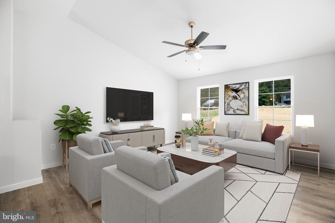
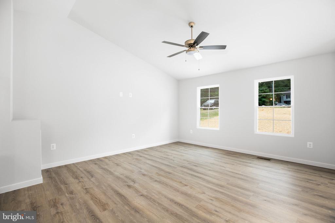
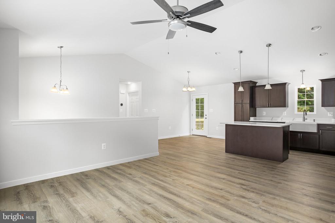
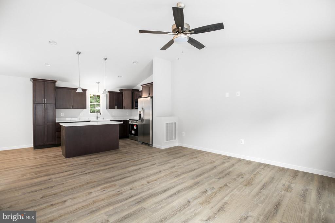
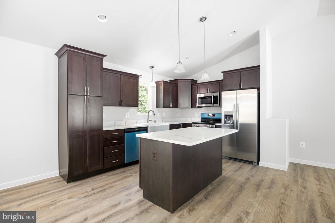
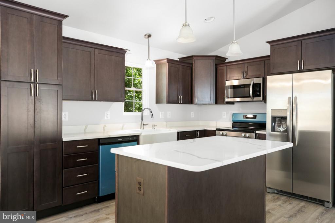
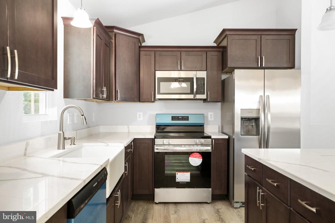
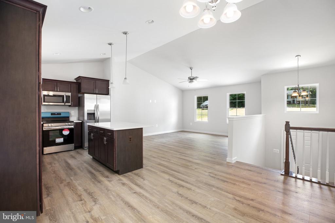
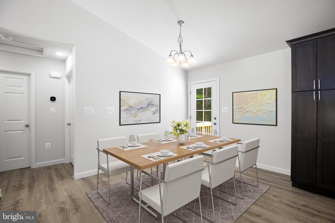
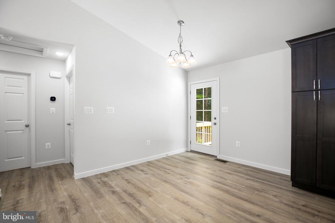
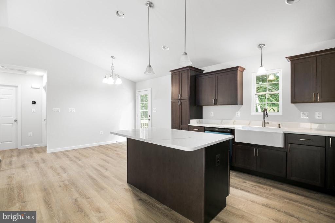
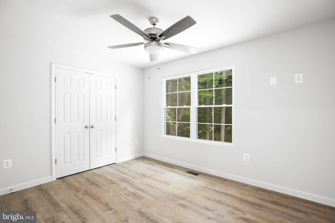
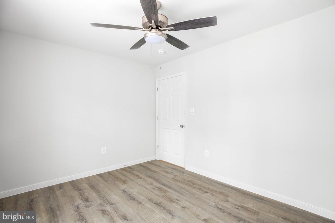
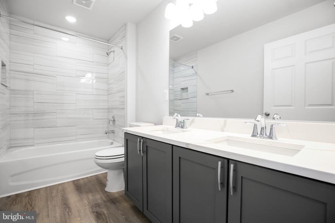
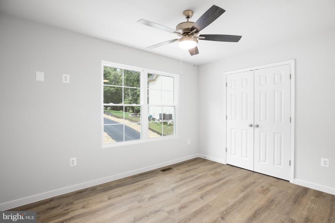
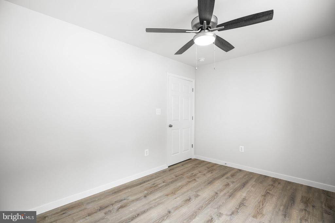
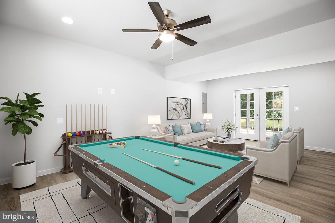
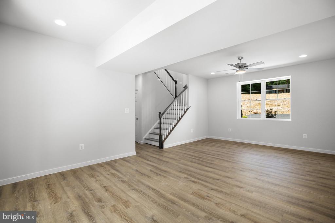
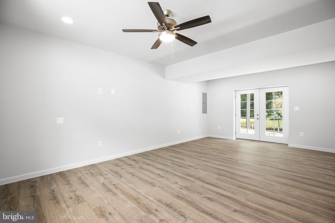
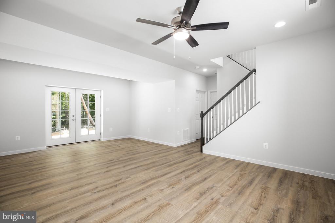
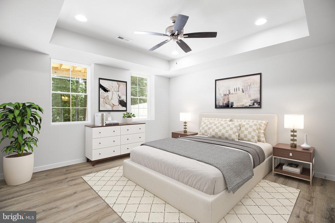
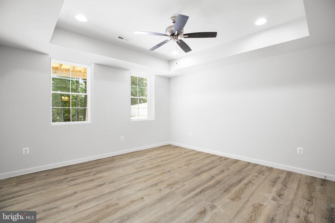
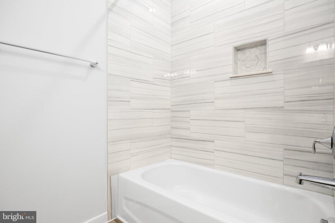
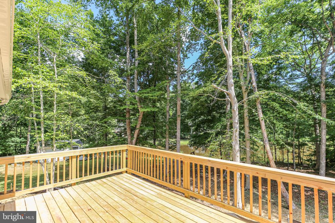
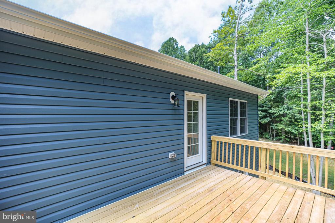
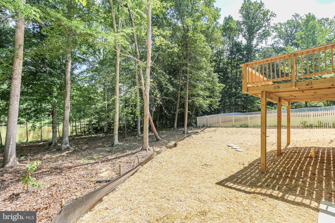
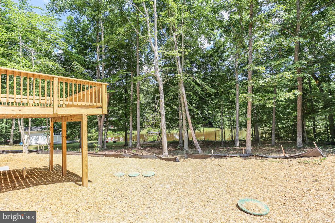
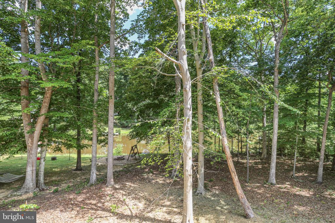
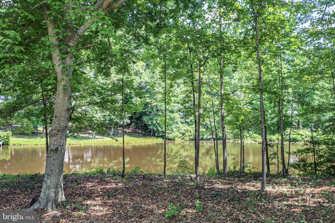
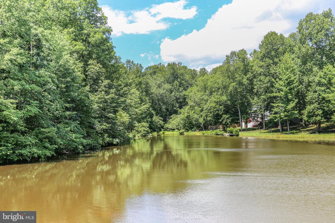
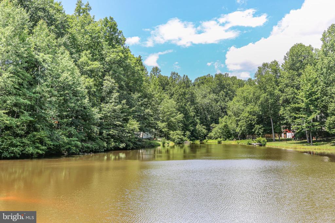
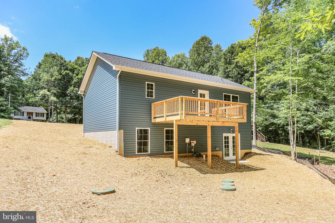
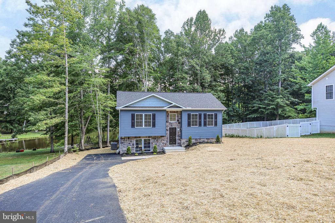
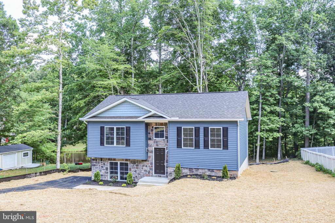
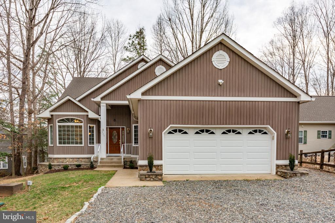
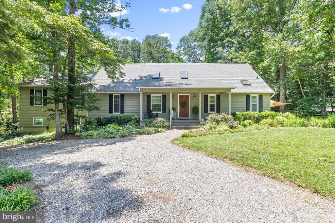
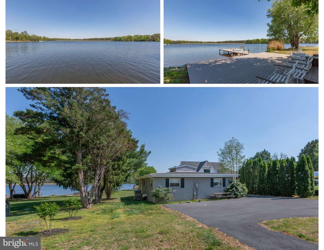
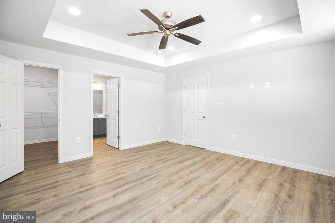
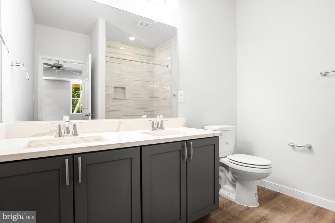
Discover the perfect blend of modern and tranquil waterfront living in this brand-new construction home, attractively priced at $359,900! Nestled within the gated and secure community of Lake Land 'Or, this lovely home offers a rare opportunity to enjoy pristine water views and the peace of mind that comes with new construction. Featuring sleek LVP flooring throughout the upper level, the home effortlessly balances style and durability. Step into the heart of the home--a beautifully upgraded kitchen boasting elegant cabinetry, a spacious island, quartz countertops, and stainless steel appliances, all designed with both cooking and entertaining in mind. The open-concept dining area and family room are highlighted by vaulted ceilings, giving the space an airy and expansive feel. Large glass doors lead to a deck, where you can relax and take in the serene waterfront view--a perfect setting for unwinding or hosting outdoor gatherings. Upstairs, two generously-sized bedrooms and a luxurious full bath, complete with quartz finishes and intricate tile work in the shower, offer both comfort and style. On the lower level, the expansive recreation room provides plenty of space for leisure, entertainment, or together time. The primary suite is a true retreat, featuring a spa-inspired bath and a large walk-in closet, perfect for all your storage needs. The home's thoughtful design perfectly complements the natural beauty of its waterfront setting, and the spacious yard offers endless possibilities for outdoor fun and relaxation. Plus, you'll enjoy the peace of mind that comes with energy-efficient features and modern finishes throughout. As part of the vibrant Lake Land 'Or community, you'll have access to a wealth of amenities, including lake access, playgrounds, a swimming pool, and more. This neighborhood also offers gated security. This is your chance to own a brand-new, move-in-ready waterfront home at an incredible price. Come for a visit!
Discover the perfect blend of modern and tranquil waterfront living in this brand-new construction home, attractively priced at $359,900! Nestled within the gated and secure community of Lake Land 'Or, this lovely home offers a rare opportunity to enjoy pristine water views and the peace of mind that comes with new construction. Featuring sleek LVP flooring throughout the upper level, the home effortlessly balances style and durability. Step into the heart of the home--a beautifully upgraded kitchen boasting elegant cabinetry, a spacious island, quartz countertops, and stainless steel appliances, all designed with both cooking and entertaining in mind. The open-concept dining area and family room are highlighted by vaulted ceilings, giving the space an airy and expansive feel. Large gla...
Read More
Interior

Full Bathrooms
2 Full Baths
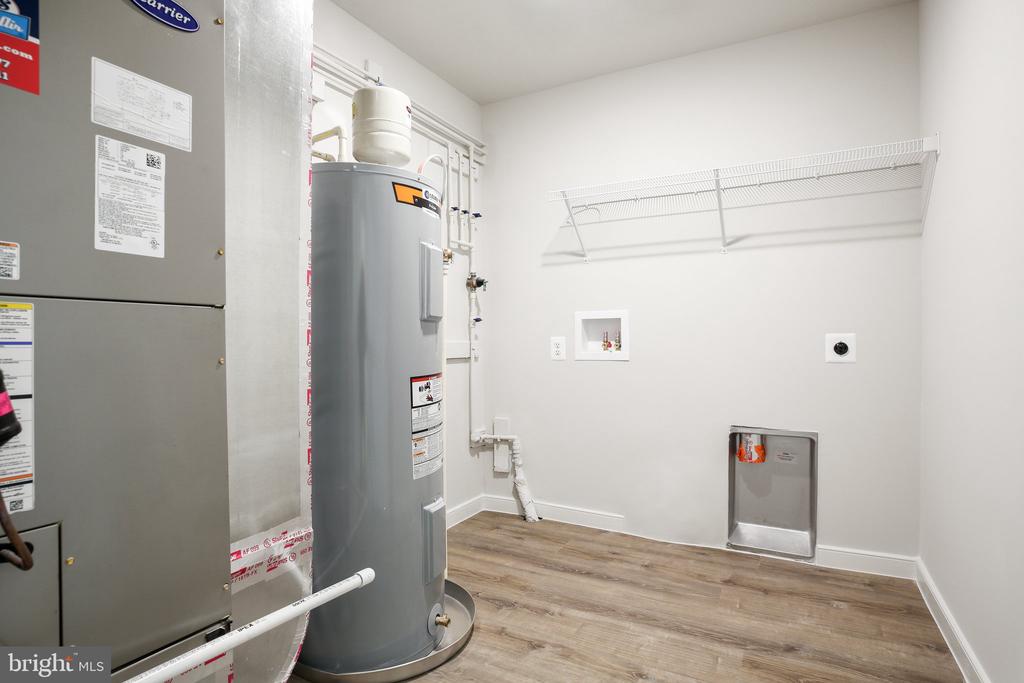
Laundry Room
Hookup
Flooring
Luxury Vinyl Plank, Ceramic Tile
Appliances
Built-In Microwave, Dishwasher, Disposal, Icemaker, Range Hood, Refrigerator, Stove, Stainless Steel Appliances
Other Interior Features
Attic, Ceiling Fan(s), Dining Area, Entry Level Bedroom, Family Room Off Kitchen, Floor Plan - Open, Bathroom - Tub Shower, Upgraded Countertops, Walk-in Closet(s), Breakfast Area, Kitchen - Gourmet, Kitchen - Table Space, Pantry, Primary Bath(s)

Area & Lot

Total Area
1,781 Sq.Ft.
MLS® ID
VACV2006832
Type
Residential
Year Built
2024
Neighborhood
Ruther Glen
Architecture Styles
Split Foyer, Split Level
View Description
Garden/Lawn
Elementary School
LEWIS AND CLARK
Middle School
CAROLINE
High School
CAROLINE
School District
CAROLINE COUNTY PUBLIC SCHOOLS

Exterior & Building

Stories
2
Water Source
Public
Pool
Yes - Community
Roof
Shingle
Lot Features
Front Yard, Rear Yard, Trees/Wooded
Parking
Driveway
Heat Type
Central
Air Conditioning
Ceiling Fan(s), Central A/C
Sewer
Septic Exists
Substructure
Concrete Perimeter
Disability Features
None
HOA Amenities
Boat Ramp, Common Grounds, Lake, Pool - Outdoor, Security, Picnic Area, Swimming Pool, Tennis Courts
Security Features
Smoke Detector

Finance

Reduced Price
Price Upon Request
Real Estate Taxes
$300/yr
HOA Fees
$1,637/yr
Zoning
R1
14 Johnson Dr
name

Work With Anna Lee

link

Get In Touch

Are you interested in buying or selling a home? Look no further than working with our real estate experts.