11908 KENNEDY LANE
11908 KENNEDY LANE
11908 KENNEDY LANE
11908 KENNEDY LANE
11908 KENNEDY LANE
11908 KENNEDY LANE
11908 KENNEDY LANE
11908 KENNEDY LANE
11908 KENNEDY LANE
11908 KENNEDY LANE
11908 KENNEDY LANE
11908 KENNEDY LANE
11908 KENNEDY LANE
11908 KENNEDY LANE
11908 KENNEDY LANE
11908 KENNEDY LANE
11908 KENNEDY LANE
11908 KENNEDY LANE
11908 KENNEDY LANE
11908 KENNEDY LANE
11908 KENNEDY LANE
11908 KENNEDY LANE
11908 KENNEDY LANE
11908 KENNEDY LANE
11908 KENNEDY LANE
11908 KENNEDY LANE
11908 KENNEDY LANE
11908 KENNEDY LANE
11908 KENNEDY LANE
11908 KENNEDY LANE
11908 KENNEDY LANE
11908 KENNEDY LANE
11908 KENNEDY LANE
11908 KENNEDY LANE
11908 KENNEDY LANE
11908 KENNEDY LANE
11908 KENNEDY LANE
11908 KENNEDY LANE
11908 KENNEDY LANE
11908 KENNEDY LANE
11908 KENNEDY LANE
11908 KENNEDY LANE
11908 KENNEDY LANE
11908 KENNEDY LANE
11908 KENNEDY LANE
11908 KENNEDY LANE
11908 KENNEDY LANE
11908 KENNEDY LANE
11908 KENNEDY LANE
11908 KENNEDY LANE
11908 KENNEDY LANE
11908 KENNEDY LANE
11908 KENNEDY LANE
11908 KENNEDY LANE
11908 KENNEDY LANE
11908 KENNEDY LANE
11908 KENNEDY LANE
11908 KENNEDY LANE
11908 KENNEDY LANE
11908 KENNEDY LANE
11908 KENNEDY LANE
11908 KENNEDY LANE
11908 KENNEDY LANE
11908 KENNEDY LANE
11908 KENNEDY LANE
11908 KENNEDY LANE
11908 KENNEDY LANE
11908 KENNEDY LANE
11908 KENNEDY LANE
11908 KENNEDY LANE
11908 KENNEDY LANE
11908 KENNEDY LANE
11908 KENNEDY LANE
11908 KENNEDY LANE
11908 KENNEDY LANE
11908 KENNEDY LANE
11908 KENNEDY LANE
11908 KENNEDY LANE
11908 KENNEDY LANE
11908 KENNEDY LANE
11908 KENNEDY LANE
11908 KENNEDY LANE
11908 KENNEDY LANE
11908 KENNEDY LANE
11908 KENNEDY LANE
11908 KENNEDY LANE
11908 KENNEDY LANE
11908 KENNEDY LANE
11908 KENNEDY LANE
11908 KENNEDY LANE
11908 KENNEDY LANE
11908 KENNEDY LANE
11908 KENNEDY LANE
11908 KENNEDY LANE
11908 KENNEDY LANE
11908 KENNEDY LANE
11908 KENNEDY LANE
11908 KENNEDY LANE
11908 KENNEDY LANE
11908 KENNEDY LANE
11908 KENNEDY LANE
11908 KENNEDY LANE
11908 KENNEDY LANE
11908 KENNEDY LANE
11908 KENNEDY LANE
11908 KENNEDY LANE
11908 KENNEDY LANE
11908 KENNEDY LANE
11908 KENNEDY LANE
11908 KENNEDY LANE
11908 KENNEDY LANE
11908 KENNEDY LANE
11908 KENNEDY LANE
11908 KENNEDY LANE
11908 KENNEDY LANE
11908 KENNEDY LANE
11908 KENNEDY LANE
11908 KENNEDY LANE
11908 KENNEDY LANE
11908 KENNEDY LANE
11908 KENNEDY LANE
11908 KENNEDY LANE
11908 KENNEDY LANE
11908 KENNEDY LANE
11908 KENNEDY LANE
11908 KENNEDY LANE
11908 KENNEDY LANE
11908 KENNEDY LANE
11908 KENNEDY LANE
11908 KENNEDY LANE
11908 KENNEDY LANE
11908 KENNEDY LANE
11908 KENNEDY LANE
11908 KENNEDY LANE
11908 KENNEDY LANE
11908 KENNEDY LANE
11908 KENNEDY LANE
11908 KENNEDY LANE
11908 KENNEDY LANE
11908 KENNEDY LANE
11908 KENNEDY LANE
11908 KENNEDY LANE
11908 KENNEDY LANE
11908 KENNEDY LANE
11908 KENNEDY LANE
11908 KENNEDY LANE
11908 KENNEDY LANE
11908 KENNEDY LANE
11908 KENNEDY LANE
11908 KENNEDY LANE
11908 KENNEDY LANE
11908 KENNEDY LANE
11908 KENNEDY LANE
11908 KENNEDY LANE
11908 KENNEDY LANE
11908 KENNEDY LANE
11908 KENNEDY LANE
11908 KENNEDY LANE
11908 KENNEDY LANE
See all photos
Sold

$487,000

11908 KENNEDY LANE, FREDERICKSBURG, VA 22407

5 Beds
4 Baths
2,938 Sq.Ft.
Est. payment from /mo Get Pre-Approved

Property Description

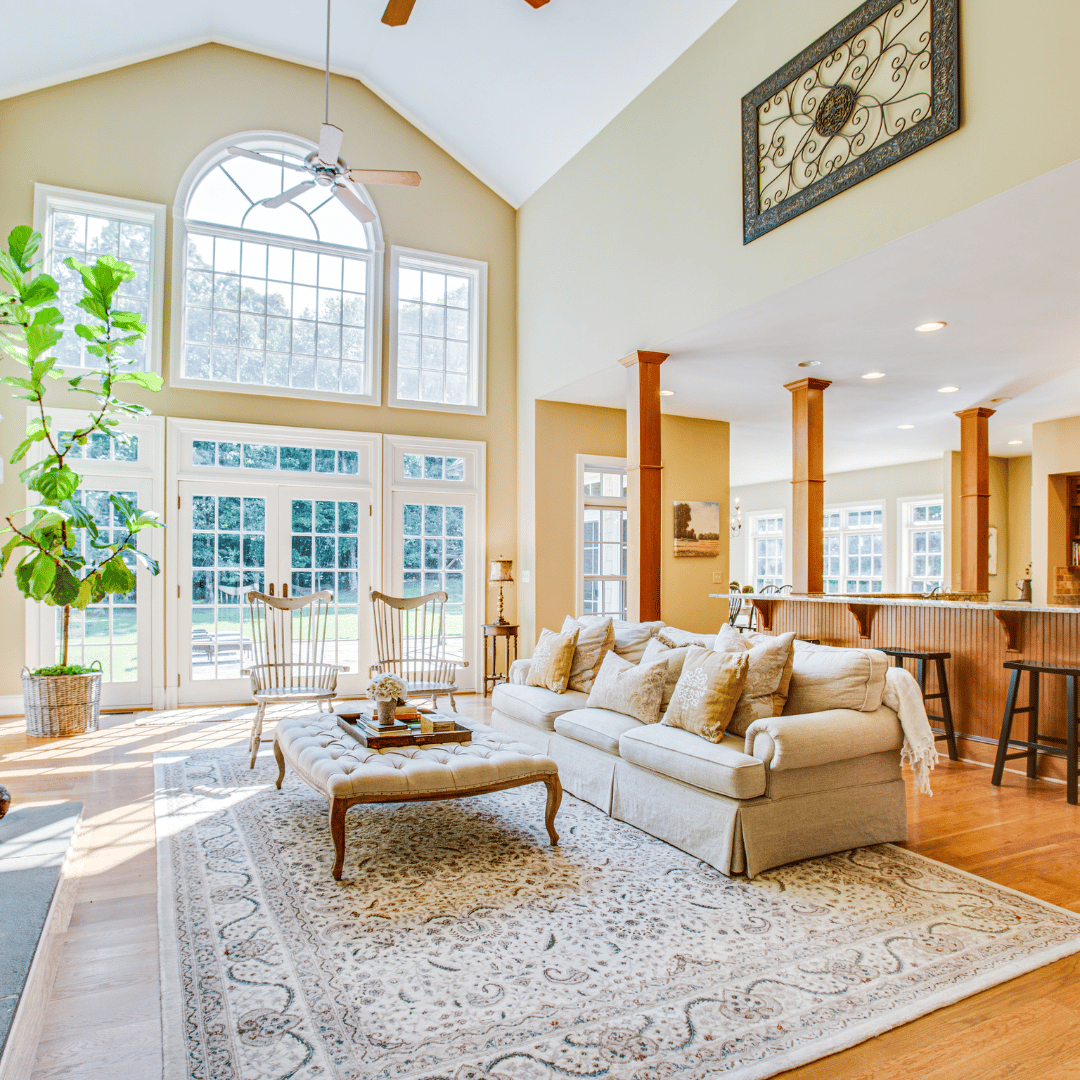
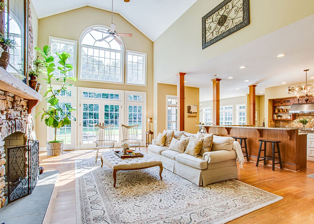
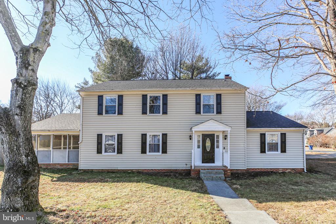
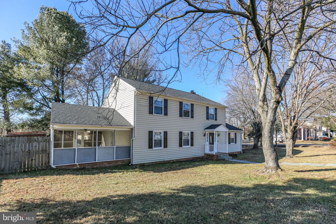
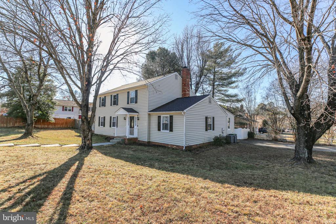
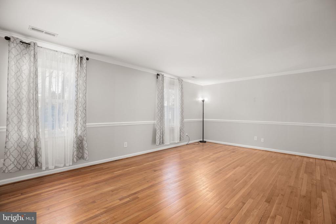
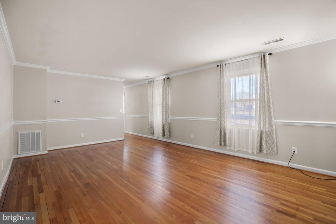
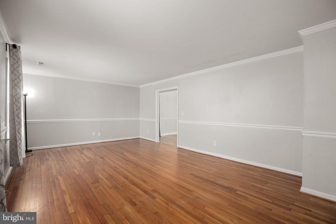
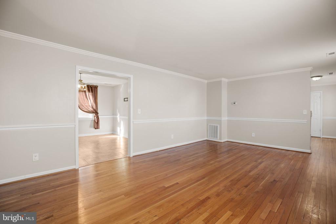
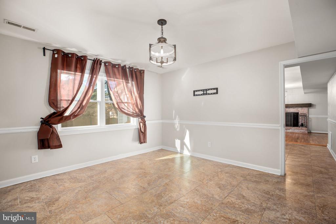
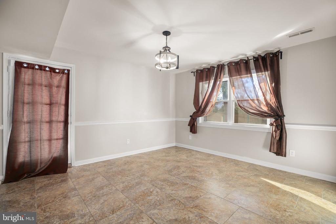
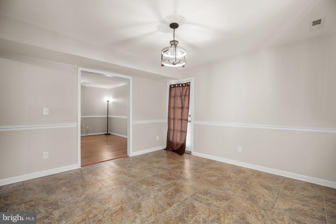
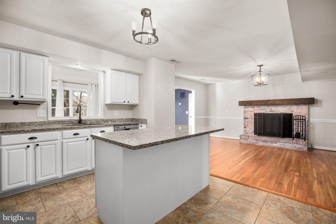
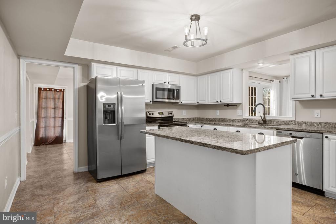
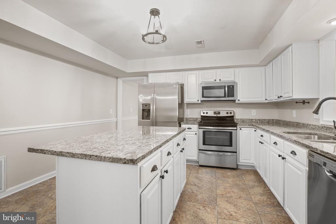
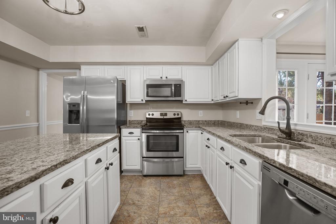
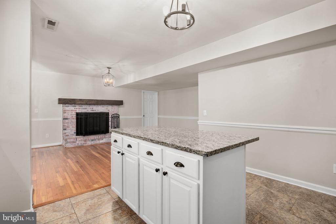
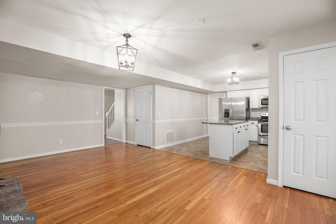
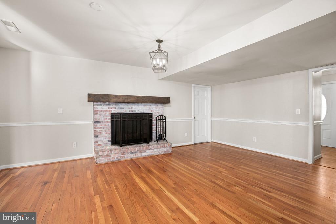
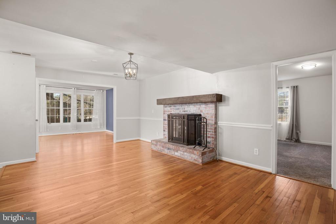
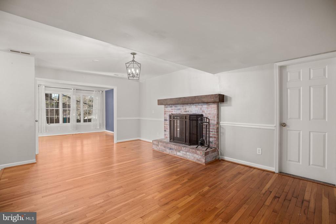
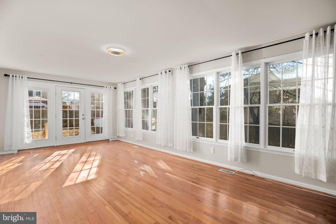
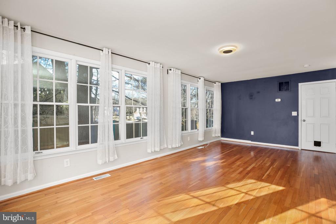
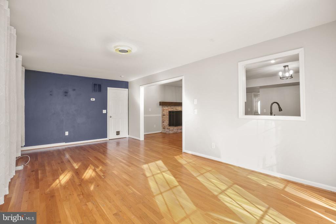
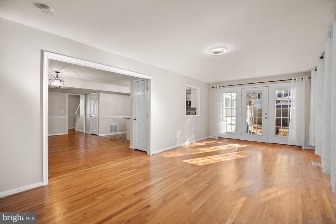
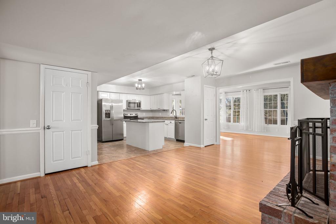
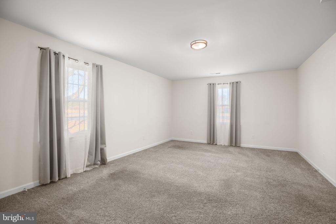
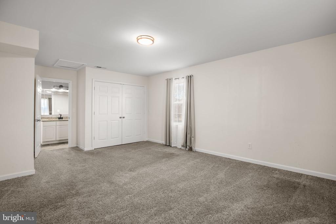
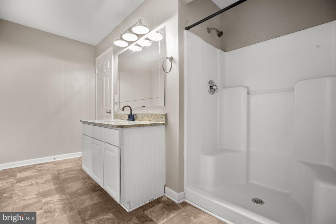
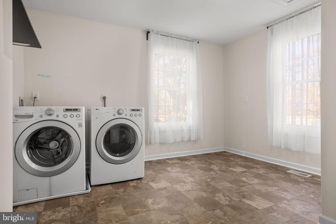
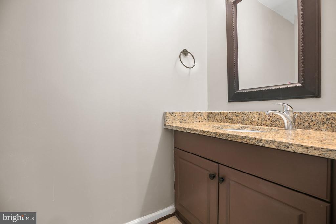
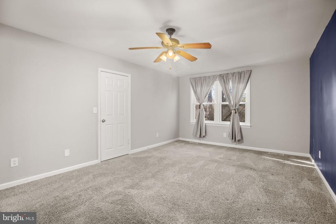
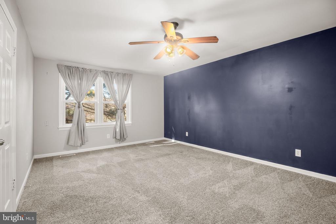
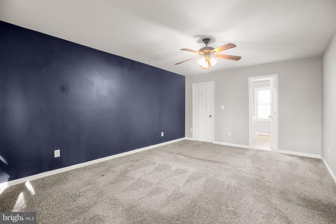
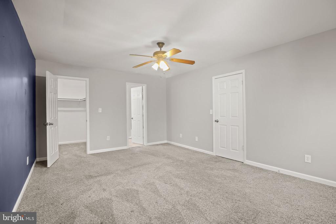
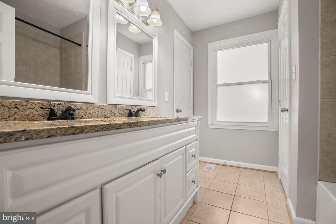
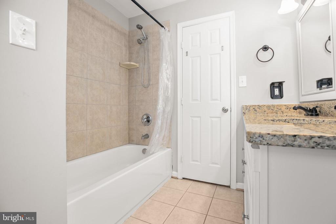
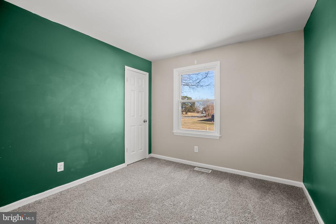
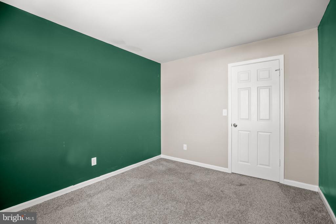
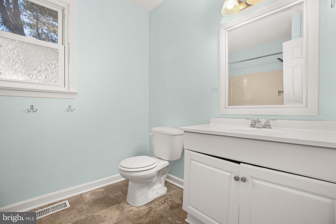
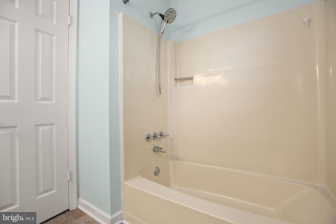
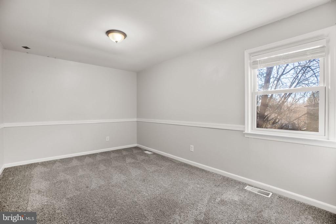
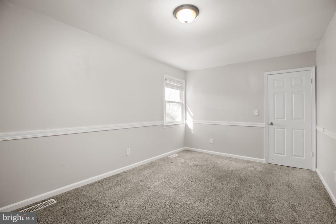
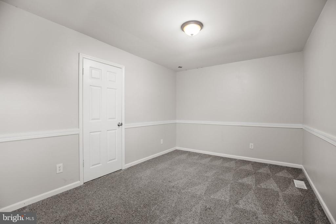
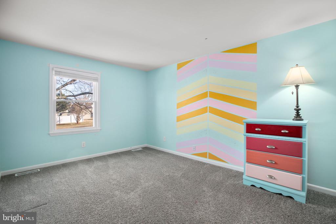
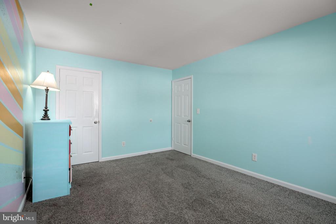
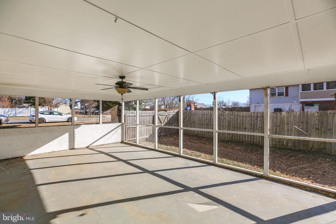
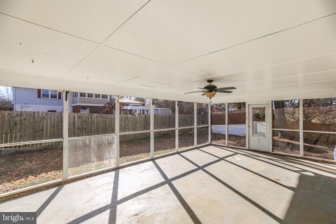
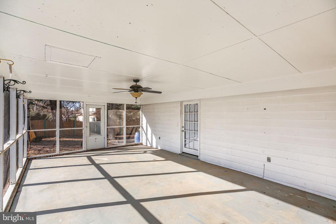
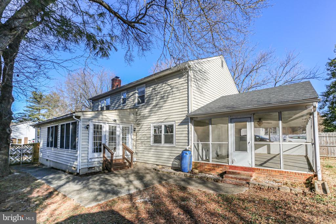
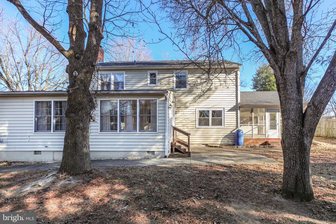
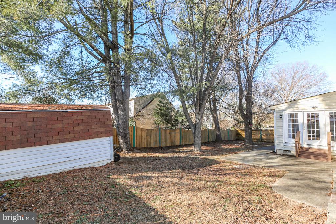
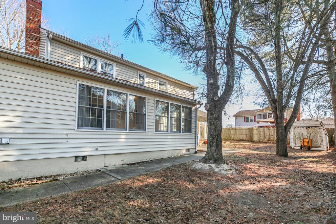
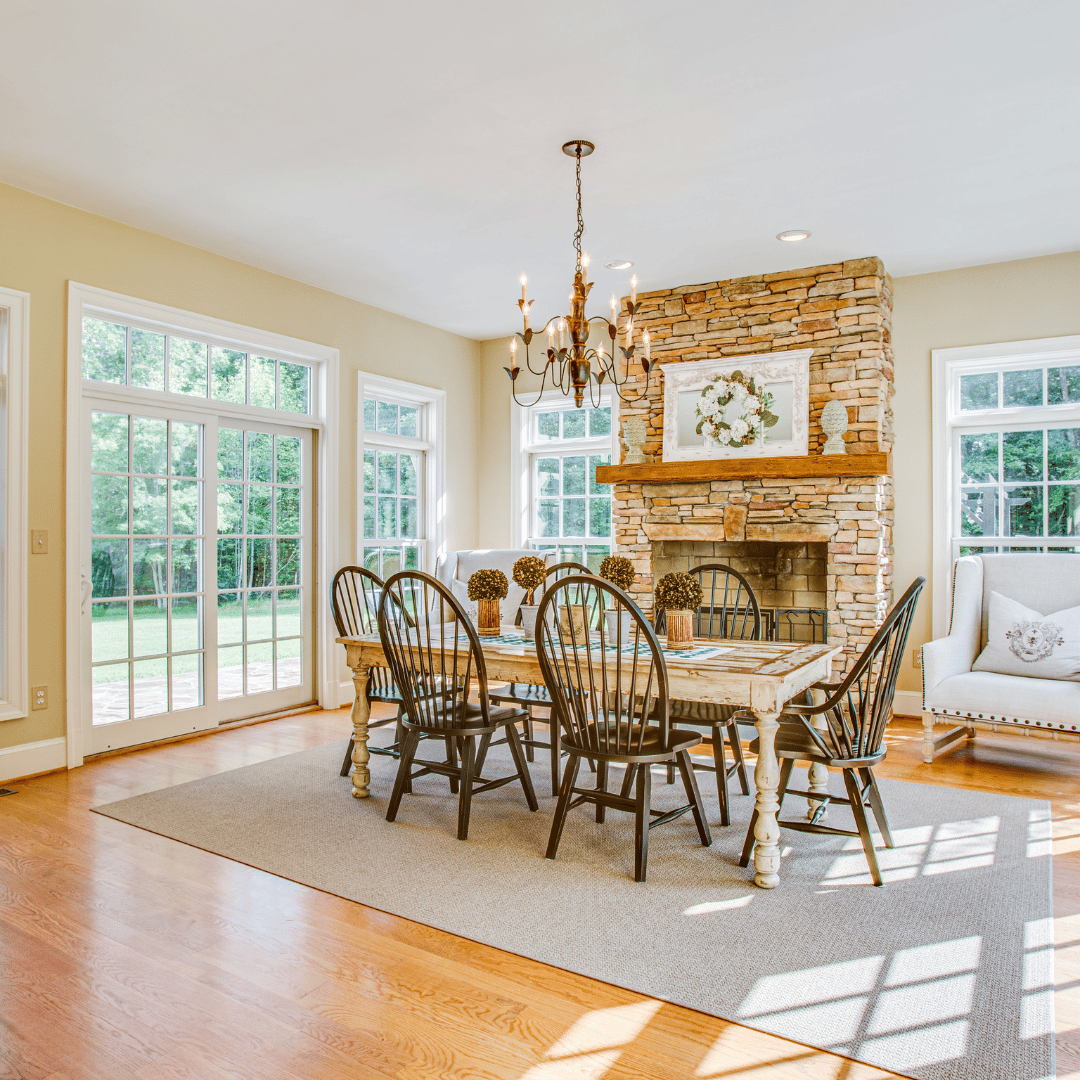
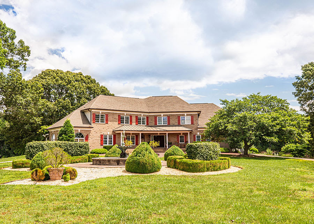
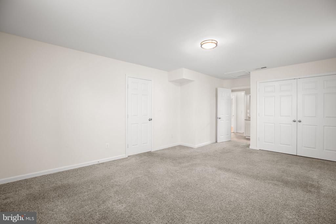
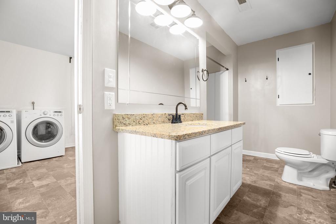
Light-filled, versatile and full of character, this residence delivers space to spread out and a layout that truly works for modern, multigenerational living! Welcome to 11908 Kennedy Lane. Set on a generous corner lot and originally built in 1978, this home spans 2,936 square feet with five bedrooms and 3.5 baths, thoughtfully refreshed under its current owner beginning in 2022. The result is a home that blends solid bones with tasteful updates and an easy, livable flow. The setting is a standout. Located in Sheridan Hills East, the home sits across from a community-maintained park and soccer field, with a playground just steps away. The corner-lot positioning enhances privacy while offering a true neighborhood feel... allwithout an HOA! Out front, mature trees frame the property and provide beautiful shade along withvibrant fall color. The yard is mostly flat and well-sized, with a side concrete driveway and, out front, a long-paved walkway leading to the front porch. The beige exterior is accented by black shutters and door, a brick foundation and updated front porch railings and banisters that add a polished touch. The backyard continues the theme of usability and charm. Fully fenced with two gates, it offers an L-shaped layout that wraps around the home. Tall trees keep the space cool and shaded, while a rain barrel supports eco-friendly watering. A screened-in porch with electricity and a fan is ideal for relaxing, and there is a shed for storage. Inside, the main level is expansive and flexible. Hardwood floors anchor much of the space, which includes a living room, family room, den and dining room with fireplace. The kitchen features white cabinetry, stainless steel appliances and a hi-top island. A main-level bedroom with ensuite bath is ideal as an in-law suite and connects via a Jack-and-Jill setup to the laundry and utility room! A bright four-seasons room rounds out this level, creating even more space to gather or unwind. Upstairs are four additional bedrooms and two full baths. The primary suite includes a walk-in, bedroom-sized closet, ceiling fan and full bath with double vanity and ample cabinetry. The remaining bedrooms upstairs are carpeted, each with closets, and one features chair railing for added character. An attic provides even more storage!With abundant storage throughout, room to work from home and a layout well-suited for multigenerational living, this home checks countless boxes. Its walkable access to nearby fitness, dining and entertainment, proximity to Route 3 and I-95 and quick drive to Downtown Fredericksburg only seal the deal. Discover all the possibilities at 11908 Kennedy Lane - book your showing ASAP!
Light-filled, versatile and full of character, this residence delivers space to spread out and a layout that truly works for modern, multigenerational living! Welcome to 11908 Kennedy Lane. Set on a generous corner lot and originally built in 1978, this home spans 2,936 square feet with five bedrooms and 3.5 baths, thoughtfully refreshed under its current owner beginning in 2022. The result is a home that blends solid bones with tasteful updates and an easy, livable flow. The setting is a standout. Located in Sheridan Hills East, the home sits across from a community-maintained park and soccer field, with a playground just steps away. The corner-lot positioning enhances privacy while offering a true neighborhood feel... allwithout an HOA! Out front, mature trees frame the property and p...
Read More
Interior

Full Bathrooms
3 Full Baths
Half Bathrooms
1
Laundry Room
Main Floor, Dryer In Unit, Washer In Unit
Flooring
Carpet, Hardwood
Fireplace
Fireplace - Glass Doors, Gas/Propane
Appliances
Built-In Microwave, Dishwasher, Disposal, Cooktop, Dryer, Exhaust Fan, Icemaker, Refrigerator, Stainless Steel Appliances, Washer, Water Heater
Other Interior Features
Attic, Bathroom - Tub Shower, Bathroom - Walk-In Shower, Carpet, Ceiling Fan(s), Chair Railings, Crown Moldings, Entry Level Bedroom, Family Room Off Kitchen, Kitchen - Island, Primary Bath(s), Walk-in Closet(s), Window Treatments, Wood Floors

Area & Lot

Total Area
2,938 Sq.Ft.
MLS® ID
VASP2038754
Type
Residential
Year Built
1978
Neighborhood
Spotsylvania County
Architecture Styles
Colonial
View Description
Street
Elementary School
SALEM
Middle School
CHANCELLOR
High School
CHANCELLOR
School District
SPOTSYLVANIA COUNTY PUBLIC SCHOOLS

Exterior & Building

Stories
2
Water Source
Public
Utilities
Electric Available, Phone, Sewer Available
Pool
No Pool
Roof
Shingle
Lot Features
Corner, Front Yard
Parking
Driveway
Heat Type
Forced Air, Central
Air Conditioning
Ceiling Fan(s), Central A/C
Sewer
Public Sewer
Substructure
Crawl Space
Disability Features
None
Other Exterior Features
Bump-outs, Gutter System

Finance

Reduced Price
Price Upon Request
Real Estate Taxes
$3,495/yr
Zoning
R1
11908 KENNEDY LANE
name

Work With Anna Lee

link

Get In Touch

Are you interested in buying or selling a home? Look no further than working with our real estate experts.