118 THRESHER LANE
118 THRESHER LANE
118 THRESHER LANE
118 THRESHER LANE
118 THRESHER LANE
118 THRESHER LANE
118 THRESHER LANE
118 THRESHER LANE
118 THRESHER LANE
118 THRESHER LANE
118 THRESHER LANE
118 THRESHER LANE
118 THRESHER LANE
118 THRESHER LANE
118 THRESHER LANE
118 THRESHER LANE
118 THRESHER LANE
118 THRESHER LANE
118 THRESHER LANE
118 THRESHER LANE
118 THRESHER LANE
118 THRESHER LANE
118 THRESHER LANE
118 THRESHER LANE
118 THRESHER LANE
118 THRESHER LANE
118 THRESHER LANE
118 THRESHER LANE
118 THRESHER LANE
118 THRESHER LANE
118 THRESHER LANE
118 THRESHER LANE
118 THRESHER LANE
118 THRESHER LANE
118 THRESHER LANE
118 THRESHER LANE
118 THRESHER LANE
118 THRESHER LANE
118 THRESHER LANE
118 THRESHER LANE
118 THRESHER LANE
118 THRESHER LANE
118 THRESHER LANE
118 THRESHER LANE
118 THRESHER LANE
118 THRESHER LANE
118 THRESHER LANE
118 THRESHER LANE
118 THRESHER LANE
118 THRESHER LANE
118 THRESHER LANE
118 THRESHER LANE
118 THRESHER LANE
118 THRESHER LANE
118 THRESHER LANE
118 THRESHER LANE
118 THRESHER LANE
118 THRESHER LANE
118 THRESHER LANE
118 THRESHER LANE
118 THRESHER LANE
118 THRESHER LANE
118 THRESHER LANE
118 THRESHER LANE
118 THRESHER LANE
118 THRESHER LANE
118 THRESHER LANE
118 THRESHER LANE
118 THRESHER LANE
118 THRESHER LANE
118 THRESHER LANE
118 THRESHER LANE
118 THRESHER LANE
118 THRESHER LANE
118 THRESHER LANE
See all photos
Sold

$560,000

118 THRESHER LANE, STAFFORD, VA 22554

4 Beds
4 Baths
2,920 Sq.Ft.
Est. payment from /mo Get Pre-Approved

Property Description

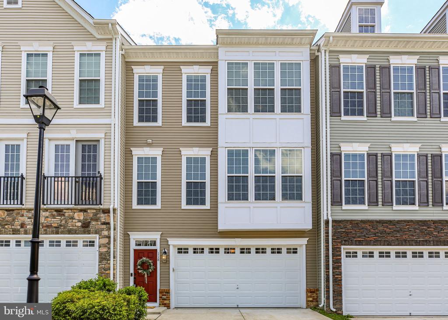
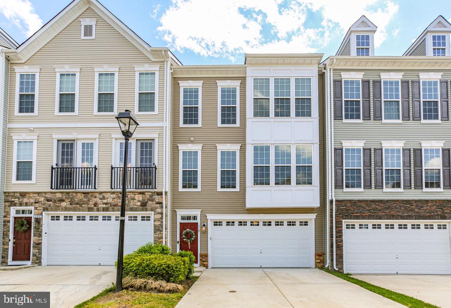
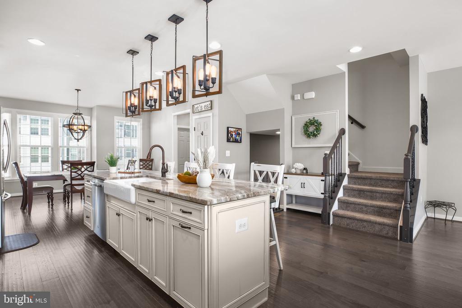
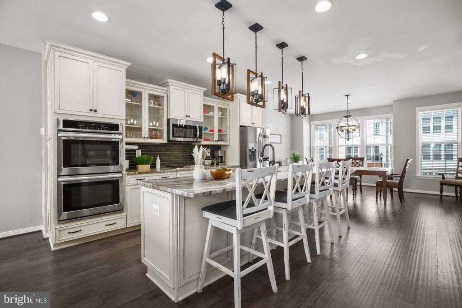
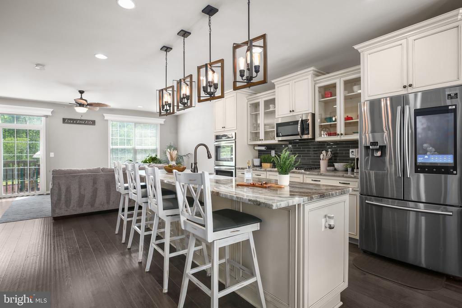
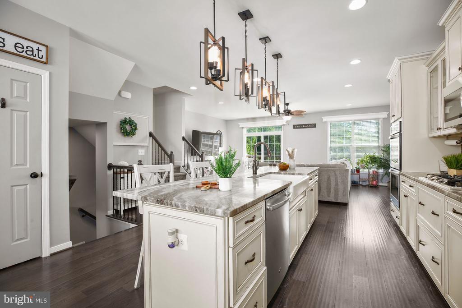
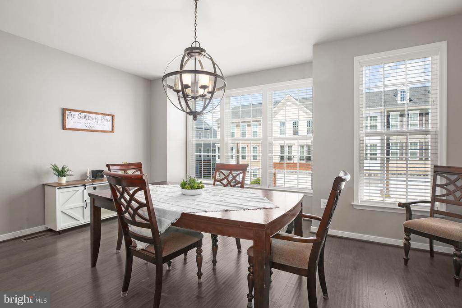
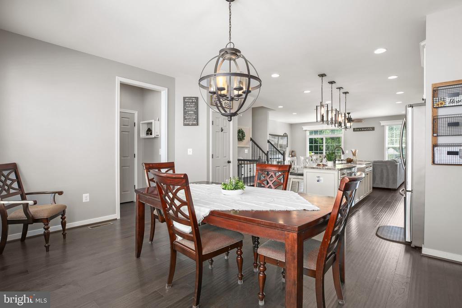
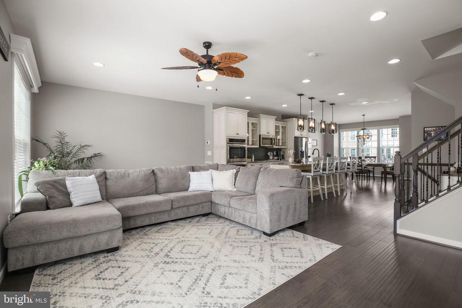
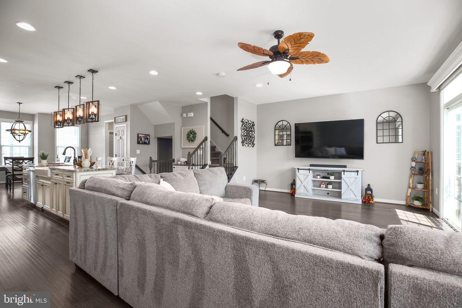
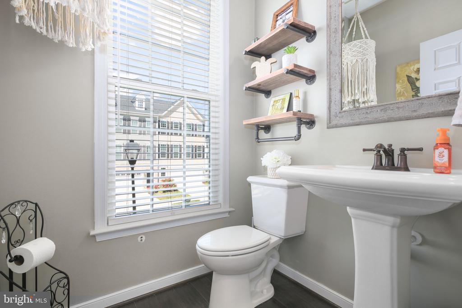
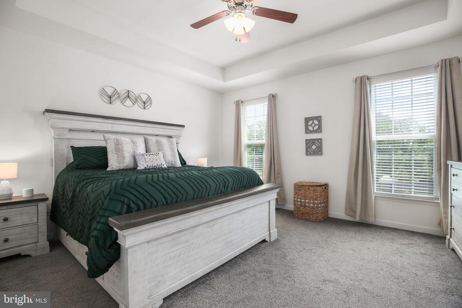
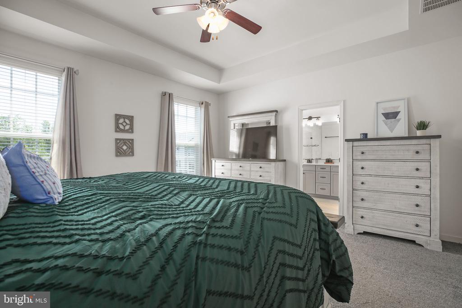
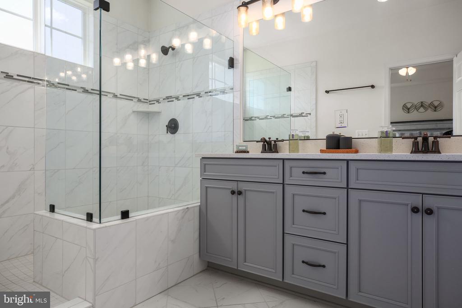
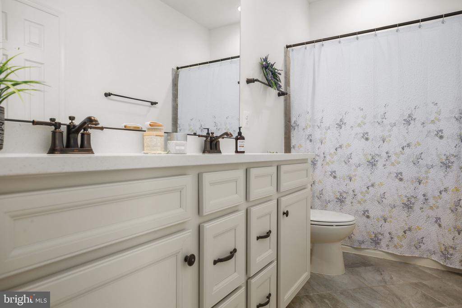
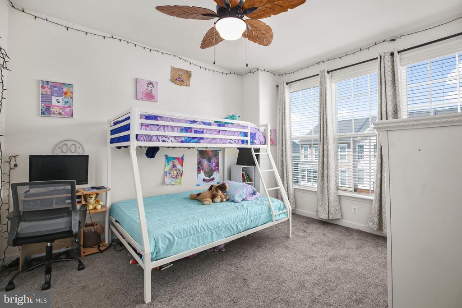
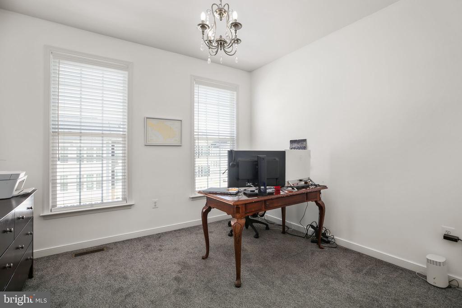
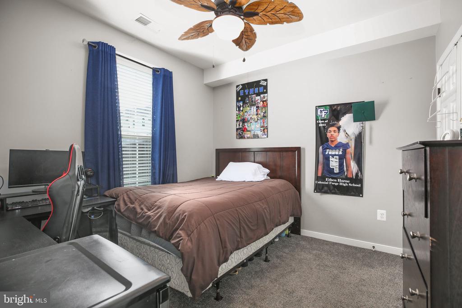
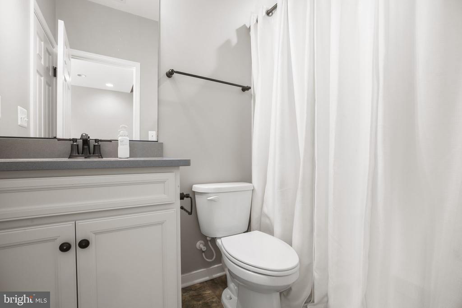
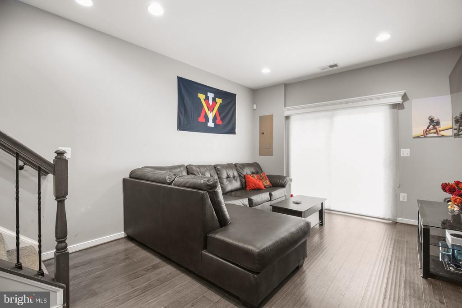
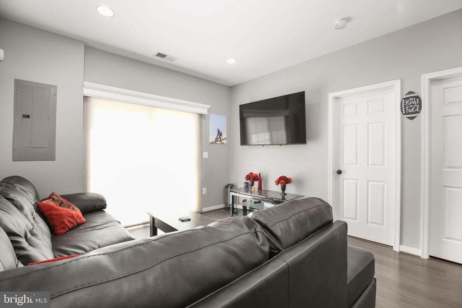
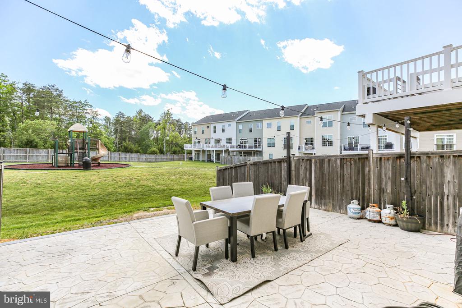
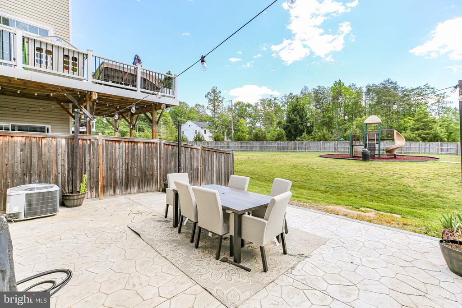
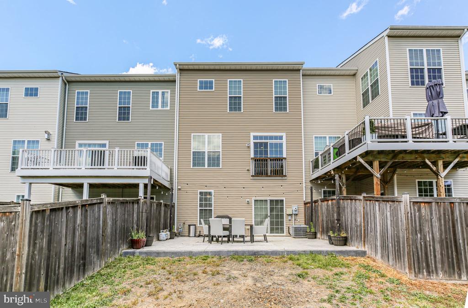
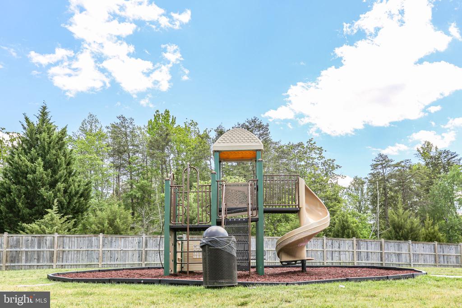
Built in 2019 and loaded with thoughtful upgrades throughout, this beautiful townhome offers stylish, modern living in an unbeatable Stafford location close to shopping, dining, and commuter routes.The entry level features a spacious family room, a private bedroom, full bathroom, access to the well-sized garage, and walkout access to the stamped concrete patio overlooking trees, open green space, and a nearby playground -- creating a peaceful setting rarely found in townhome living.Upstairs, the main living level is designed perfectly for entertaining with an open-concept layout, large living area, convenient half bath, and a stunning gourmet kitchen complete with upgraded cabinetry and countertops, oversized island, pantry, stainless steel appliances, double wall oven, gas range, and touch-screen refrigerator. A rear door offers the opportunity to add a future deck.The upper level features three generously sized bedrooms, an additional full bathroom, and a spacious primary suite with a walk-in closet and beautifully updated en-suite bath showcasing a large tiled walk-in shower, double vanity, and separate "water closet".With modern finishes, functional living spaces, and exceptional upgrades throughout, this home truly stands out from the rest!
Built in 2019 and loaded with thoughtful upgrades throughout, this beautiful townhome offers stylish, modern living in an unbeatable Stafford location close to shopping, dining, and commuter routes.The entry level features a spacious family room, a private bedroom, full bathroom, access to the well-sized garage, and walkout access to the stamped concrete patio overlooking trees, open green space, and a nearby playground -- creating a peaceful setting rarely found in townhome living.Upstairs, the main living level is designed perfectly for entertaining with an open-concept layout, large living area, convenient half bath, and a stunning gourmet kitchen complete with upgraded cabinetry and countertops, oversized island, pantry, stainless steel appliances, double wall oven, gas range, and t...
Read More
Interior

Full Bathrooms
3 Full Baths
Half Bathrooms
1
Laundry Room
Washer In Unit, Dryer In Unit
Appliances
Built-In Microwave, Cooktop, Dishwasher, Disposal, Dryer, Freezer, Oven - Double, Oven - Wall, Oven/Range - Gas, Refrigerator, Stainless Steel Appliances, Washer
Other Interior Features
Bathroom - Walk-In Shower, Ceiling Fan(s), Combination Dining/Living, Dining Area, Floor Plan - Open, Kitchen - Gourmet, Kitchen - Island, Primary Bath(s), Pantry, Recessed Lighting, Upgraded Countertops, Walk-in Closet(s)

Area & Lot

Total Area
2,920 Sq.Ft.
Lot Size
2,178 Sq.Ft.
MLS® ID
VAST2049110
Type
Townhouse
Year Built
2019
Neighborhood
Stafford County
Architecture Styles
Colonial, Traditional
School District
STAFFORD COUNTY PUBLIC SCHOOLS

Exterior & Building

Stories
3
Garage Spaces
2.0
Water Source
Public
Pool
No Pool
Roof
Architectural Shingle
Parking
Attached Garage, Driveway
Heat Type
Heat Pump(s)
Air Conditioning
Central A/C
Sewer
Public Sewer
Substructure
Concrete Perimeter
Disability Features
None

Finance

Reduced Price
Price Upon Request
Real Estate Taxes
$4,220/yr
HOA Fees
$180/mo
Zoning
R3
118 THRESHER LANE
name

Work With Anna Lee

link

Get In Touch

Are you interested in buying or selling a home? Look no further than working with our real estate experts.