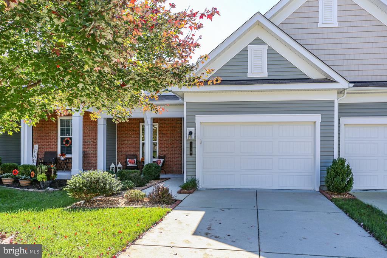
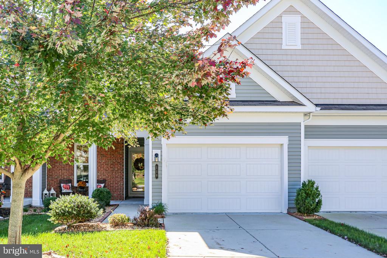
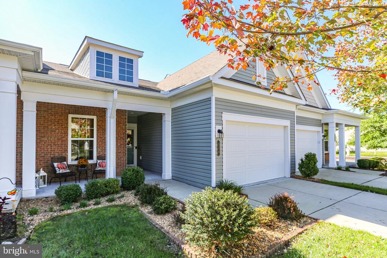
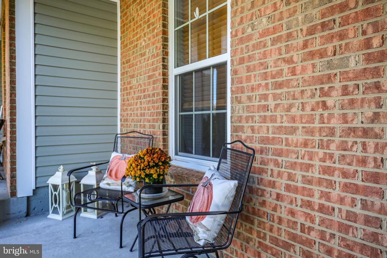
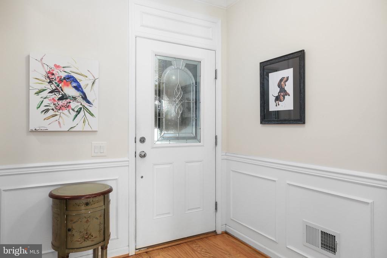
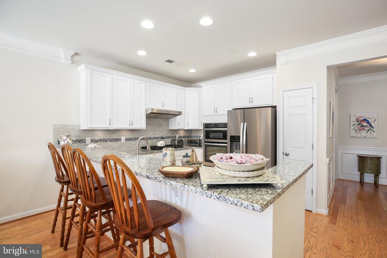
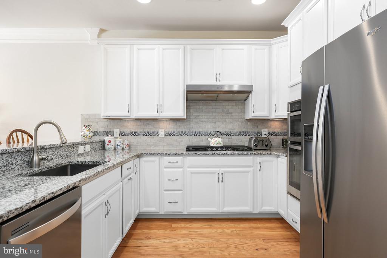
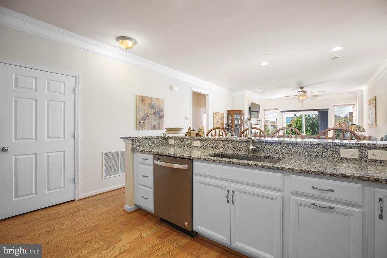
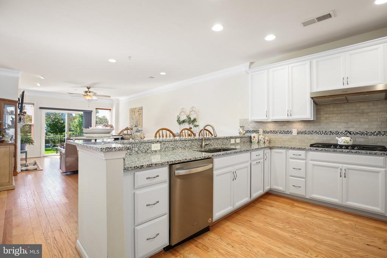
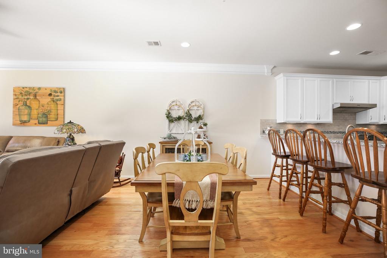
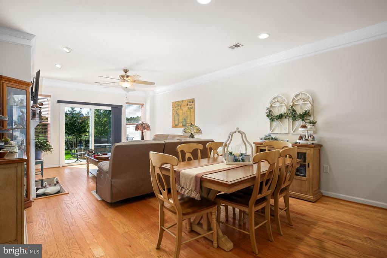
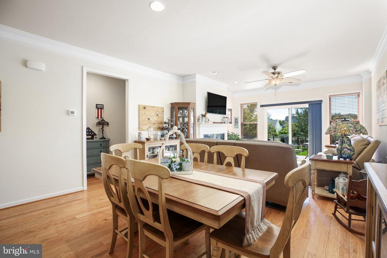
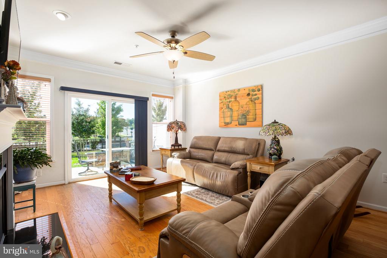
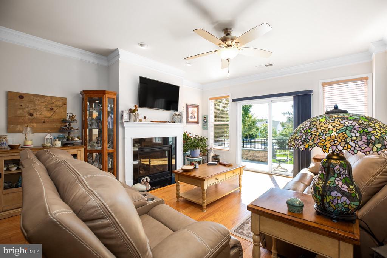
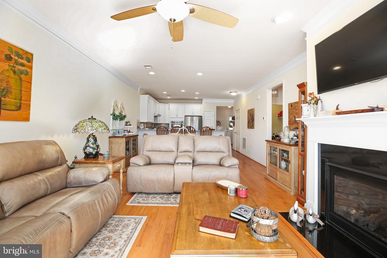
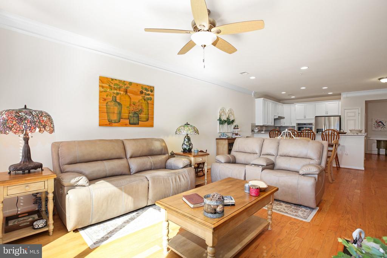
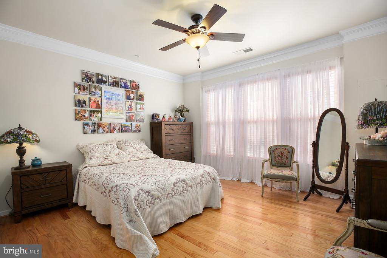
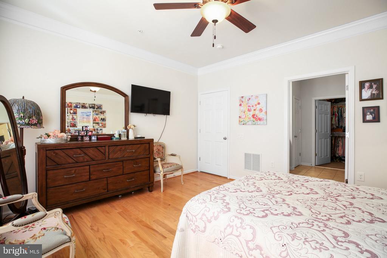
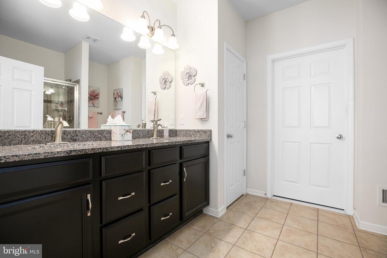
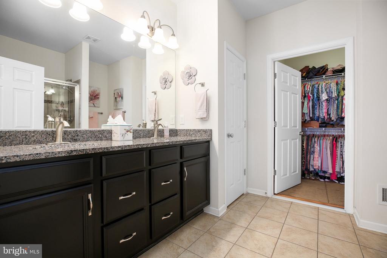
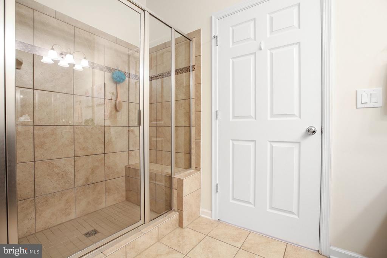
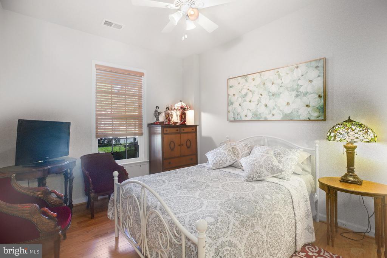
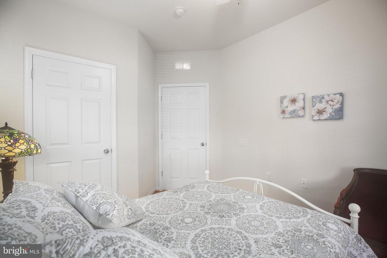
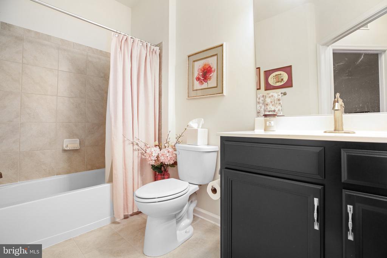
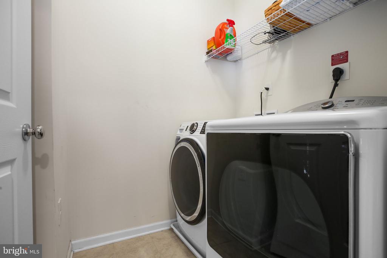
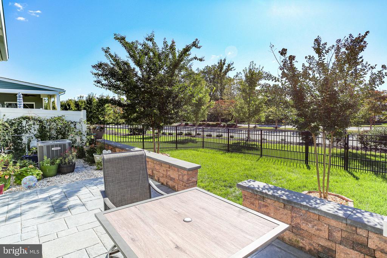
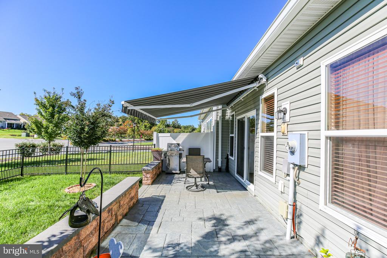
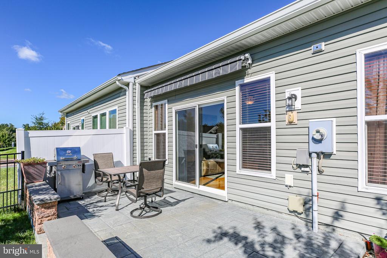
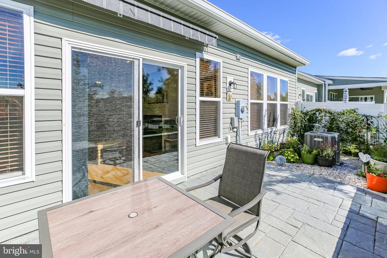
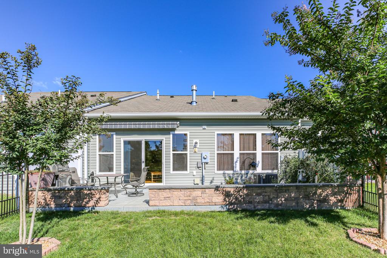
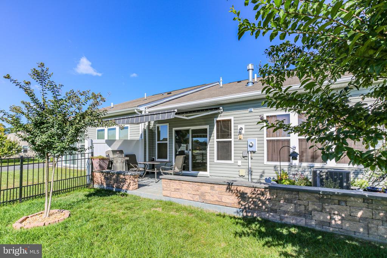
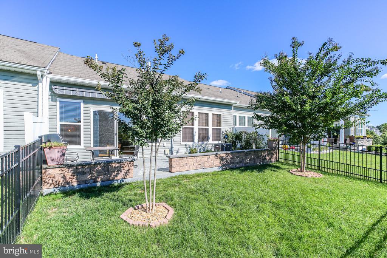
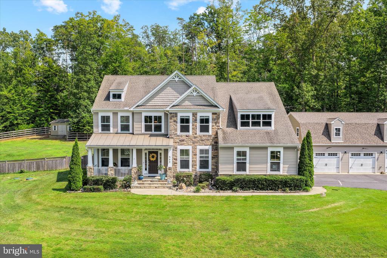
A truly rare gem in the amenity-loaded Celebrate by Del Webb community has emerged! Enjoy seamless, single-level, move-in ready living at 118 Long Point Drive! Constructed in 2018, the residence includes two bedrooms, two baths and nearly 1,400 square feet of living spaces. The home sits on a beautiful lot in this prized 55+ community, quietly tucked with seamless access to the community's northwest entrance. Among the invigorating amenities you'll enjoy in this active lifestyle community include its Riverside Lodge equipped with a fitness center and indoor walking track, indoor pool, outdoor pool scapes, sports courts (tennis, pickleball and bocce!), putting green, social clubs, event spaces, regular community gatherings and so much more! The front yard includes recently stoned landscaping areas, green spaces and a concrete driveway that leads to a single-car garage. The home itself has brick front elements, gray siding, a white-column dashed front porch and teal front door with a glass insert. Note the new 6-inch gutters that were installed. Out back, you'll find the fenced-in area as well as a stamped concrete patio (with an awning!) and adjacent sitting wall. Rounding out the back yard are two stately crepe myrtles, flower garden area and green space. Inside the one-level home, the light pine colored-engineered hardwood flooring captivates! You're greeted - to the left - with the second bedroom and adjacent full bath. The bath includes a tub/shower combo with a single sink. Continuing along and beyond access to the garage, you'll find the upgrade-filled kitchen. It includes undercabinet lighting, a tile backsplash, stainless steel appliances (including a new refrigerator!), granite countertops and a breakfast bar. Adjacent to the kitchen is a living room space with a gas fireplace and delightful crown molding, and a dining area with a sliding glass door to the patio. Those wooden blinds on all the windows and woven vertical blinds on the patio door are staying! Off the living room, you'll find the laundry room (machinery conveys) and access to the primary bedroom. The primary bedroom includes a walk-in closet and ensuite bath with a tiled shower, dual-vanity sink and linen closet. Systems-wise the HVAC has been serviced twice a year. With this location, the Celebrate Virginia North Shopping Center is just 5 minutes north, with grocery, shopping and dining selections. Even more options await with a 10-minute drive along Route 17. I-95 access (Route 17) is within 10 minutes and the heart of Downtown Fredericksburg is less than 15 minutes southeast. If a Celebrate by Del Webb lifestyle has been your dream, now is the time to make it come true at this single-level shining star!
A truly rare gem in the amenity-loaded Celebrate by Del Webb community has emerged! Enjoy seamless, single-level, move-in ready living at 118 Long Point Drive! Constructed in 2018, the residence includes two bedrooms, two baths and nearly 1,400 square feet of living spaces. The home sits on a beautiful lot in this prized 55+ community, quietly tucked with seamless access to the community's northwest entrance. Among the invigorating amenities you'll enjoy in this active lifestyle community include its Riverside Lodge equipped with a fitness center and indoor walking track, indoor pool, outdoor pool scapes, sports courts (tennis, pickleball and bocce!), putting green, social clubs, event spaces, regular community gatherings and so much more! The front yard includes recently stoned landsca...
Read More