10815 CEDAR AVENUE
10815 CEDAR AVENUE
10815 CEDAR AVENUE
10815 CEDAR AVENUE
10815 CEDAR AVENUE
10815 CEDAR AVENUE
10815 CEDAR AVENUE
10815 CEDAR AVENUE
10815 CEDAR AVENUE
10815 CEDAR AVENUE
10815 CEDAR AVENUE
10815 CEDAR AVENUE
10815 CEDAR AVENUE
10815 CEDAR AVENUE
10815 CEDAR AVENUE
10815 CEDAR AVENUE
10815 CEDAR AVENUE
10815 CEDAR AVENUE
10815 CEDAR AVENUE
10815 CEDAR AVENUE
10815 CEDAR AVENUE
10815 CEDAR AVENUE
10815 CEDAR AVENUE
10815 CEDAR AVENUE
10815 CEDAR AVENUE
10815 CEDAR AVENUE
10815 CEDAR AVENUE
10815 CEDAR AVENUE
10815 CEDAR AVENUE
10815 CEDAR AVENUE
10815 CEDAR AVENUE
10815 CEDAR AVENUE
10815 CEDAR AVENUE
10815 CEDAR AVENUE
10815 CEDAR AVENUE
10815 CEDAR AVENUE
10815 CEDAR AVENUE
10815 CEDAR AVENUE
10815 CEDAR AVENUE
10815 CEDAR AVENUE
10815 CEDAR AVENUE
10815 CEDAR AVENUE
10815 CEDAR AVENUE
10815 CEDAR AVENUE
10815 CEDAR AVENUE
10815 CEDAR AVENUE
10815 CEDAR AVENUE
10815 CEDAR AVENUE
10815 CEDAR AVENUE
10815 CEDAR AVENUE
10815 CEDAR AVENUE
10815 CEDAR AVENUE
10815 CEDAR AVENUE
10815 CEDAR AVENUE
10815 CEDAR AVENUE
10815 CEDAR AVENUE
10815 CEDAR AVENUE
10815 CEDAR AVENUE
10815 CEDAR AVENUE
10815 CEDAR AVENUE
10815 CEDAR AVENUE
10815 CEDAR AVENUE
10815 CEDAR AVENUE
10815 CEDAR AVENUE
10815 CEDAR AVENUE
10815 CEDAR AVENUE
10815 CEDAR AVENUE
10815 CEDAR AVENUE
10815 CEDAR AVENUE
See all photos
Leased

10815 CEDAR AVENUE, FAIRFAX, VA 22030

4 Beds
5 Baths
2,234 Sq.Ft.
Est. payment from /mo Get Pre-Approved

Property Description

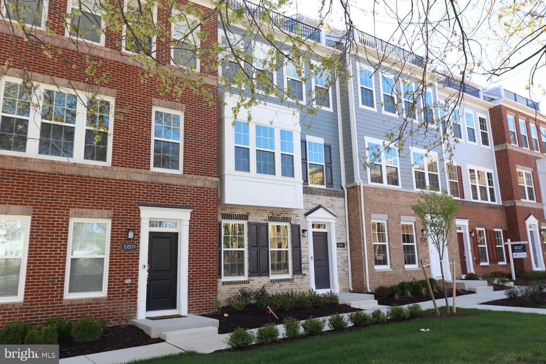
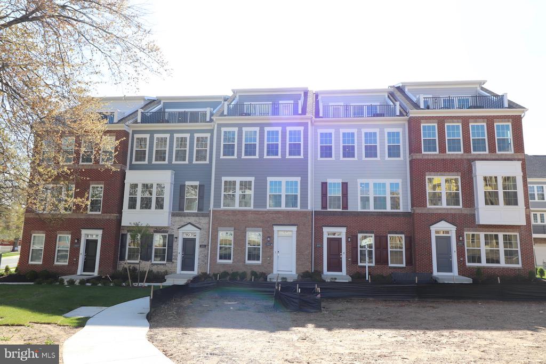
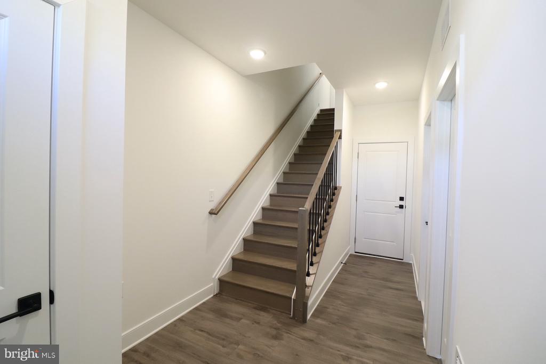
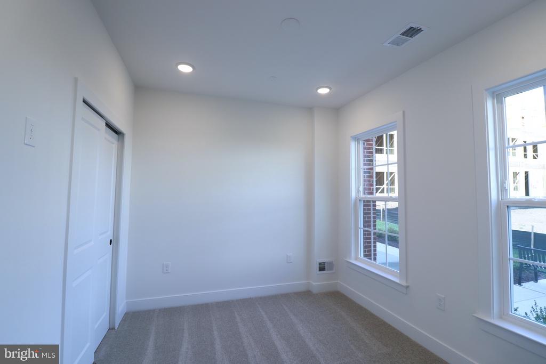
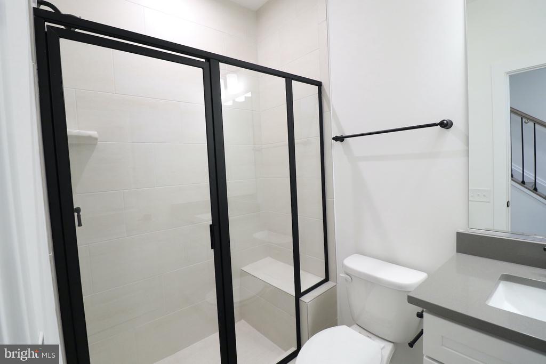
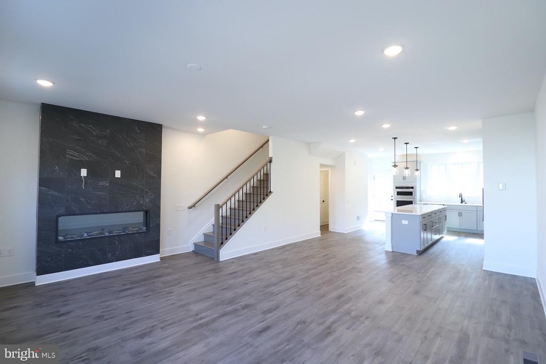
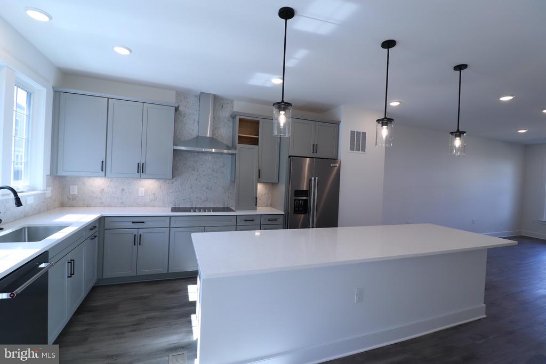
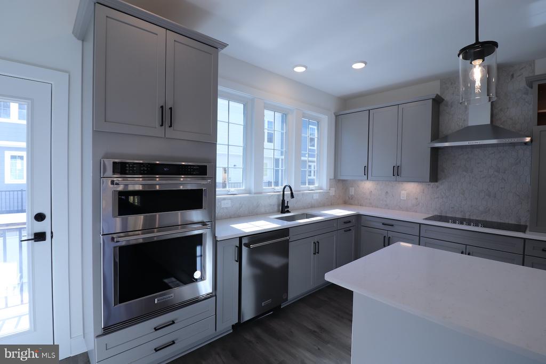
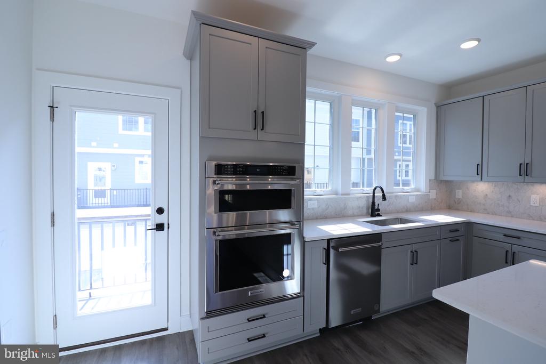
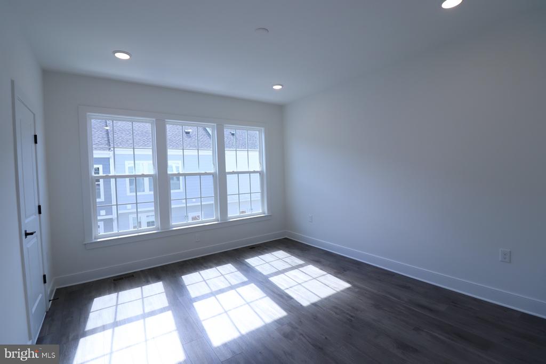
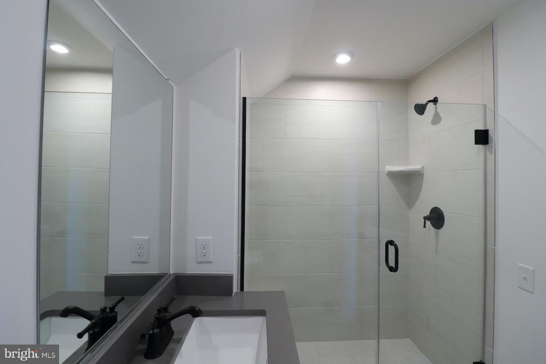
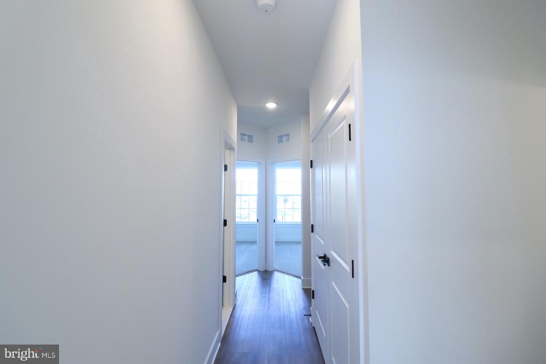
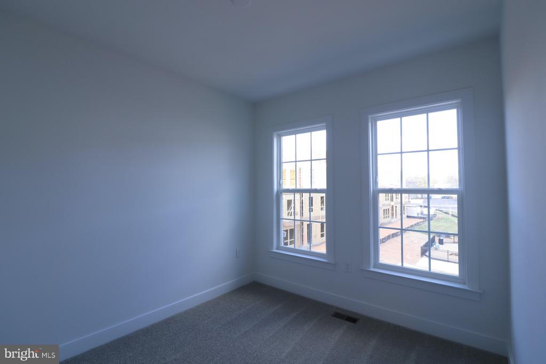
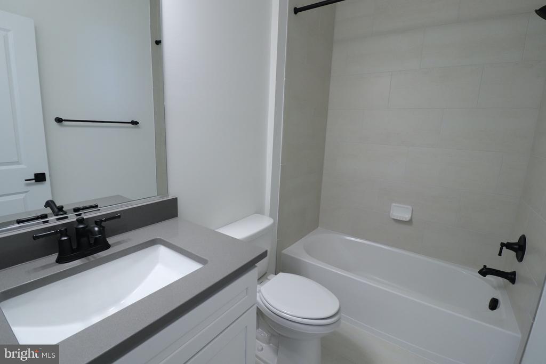
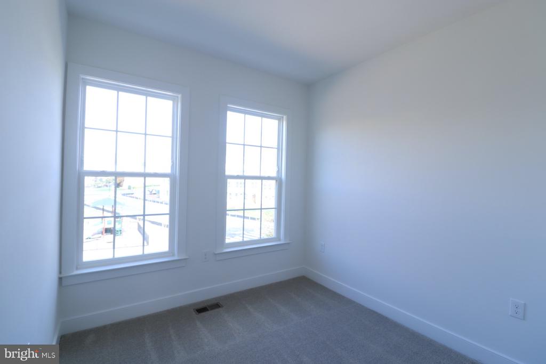
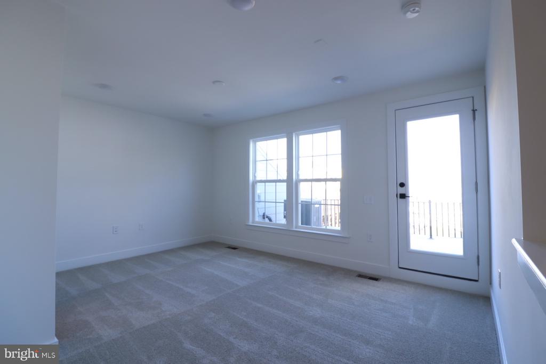
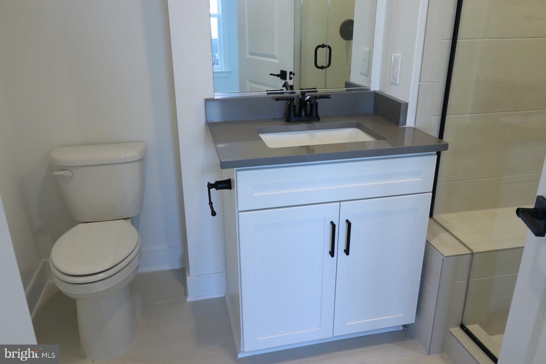
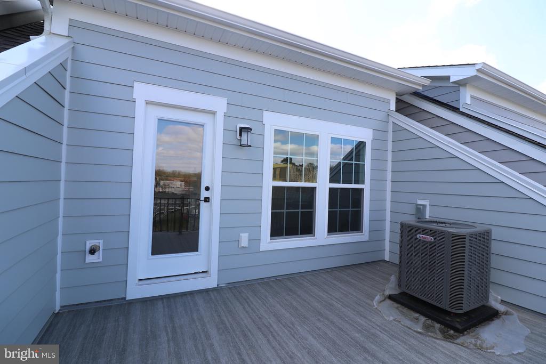
LOCATION! Fairfax Pulte townhome boasts a spacious, open-concept design, perfect for both everyday living and casual entertaining. A multipurpose flex room on the first floor offers a great space for a home office or additional living area.On the second level, you'll find a combined living and dining area that flows seamlessly into a modern eat-in kitchen, featuring an expansive quartz countertop. The light-filled interior extends to a private balcony--an ideal spot for outdoor relaxation.The third level is your restful retreat, where the bedrooms provide a cozy and quiet escape.Up on the fourth level, a private loft opens to a generous rooftop terrace--perfect for entertaining. This level also includes a full bathroom, and Modern wet bar with hookups in place--just needs installation to elevate your hosting experience.Bring your pets! This incredible home is a must-see! For Lease Application, please visit https://apply.link/a9AM9bo
LOCATION! Fairfax Pulte townhome boasts a spacious, open-concept design, perfect for both everyday living and casual entertaining. A multipurpose flex room on the first floor offers a great space for a home office or additional living area.On the second level, you'll find a combined living and dining area that flows seamlessly into a modern eat-in kitchen, featuring an expansive quartz countertop. The light-filled interior extends to a private balcony--an ideal spot for outdoor relaxation.The third level is your restful retreat, where the bedrooms provide a cozy and quiet escape.Up on the fourth level, a private loft opens to a generous rooftop terrace--perfect for entertaining. This level also includes a full bathroom, and Modern wet bar with hookups in place--just needs installation t...
Read More
Interior

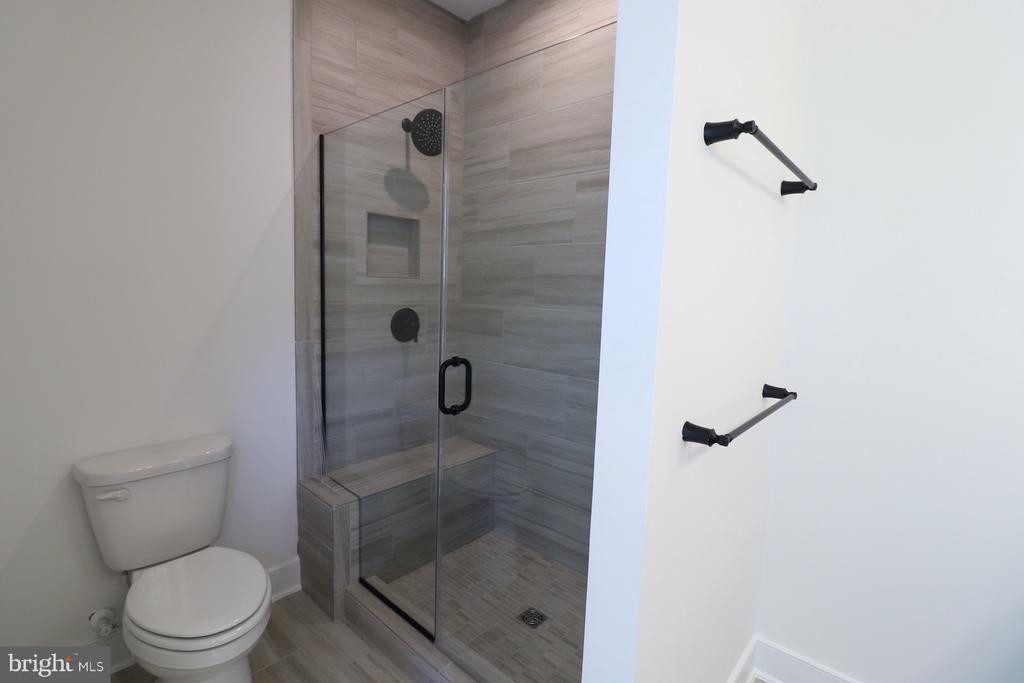
Full Bathrooms
4 Full Baths
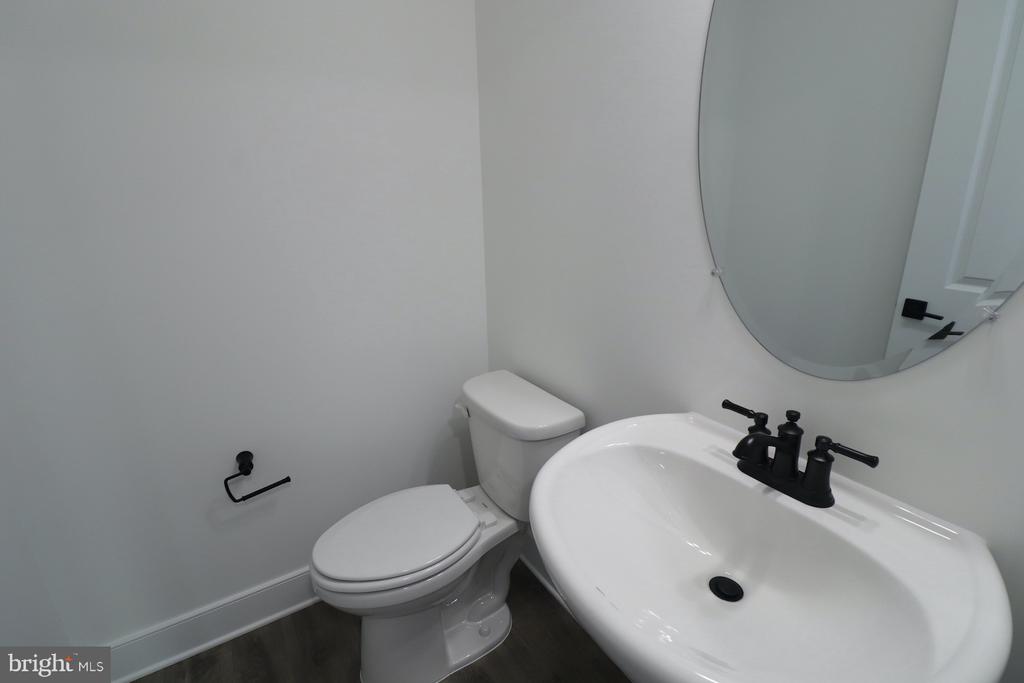
Half Bathrooms
1
Laundry Room
Dryer In Unit, Washer In Unit
Flooring
Carpet, Ceramic Tile, Luxury Vinyl Plank
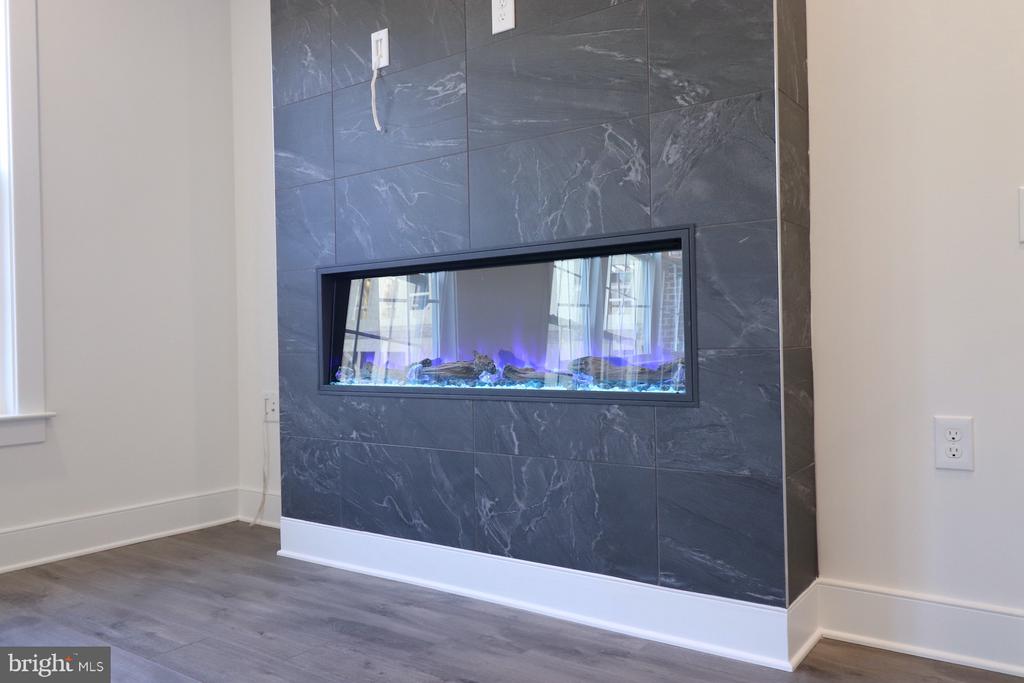
Fireplace
Electric
Appliances
Cooktop, Dishwasher, Disposal, Dryer - Electric, Microwave, Oven - Wall, Refrigerator, Stainless Steel Appliances, Washer, Water Heater
Other Interior Features
Carpet, Combination Dining/Living, Combination Kitchen/Dining, Floor Plan - Open, Kitchen - Gourmet, Kitchen - Island, Pantry, Primary Bath(s), Recessed Lighting, Walk-in Closet(s)

Area & Lot

Total Area
2,234 Sq.Ft.
MLS® ID
VAFX2237490
Type
Townhouse
Year Built
2025
Architecture Styles
Contemporary
Elementary School
PROVIDENCE
Middle School
KATHERINE JOHNSON
High School
FAIRFAX
School District
FAIRFAX COUNTY PUBLIC SCHOOLS

Exterior & Building

Stories
4
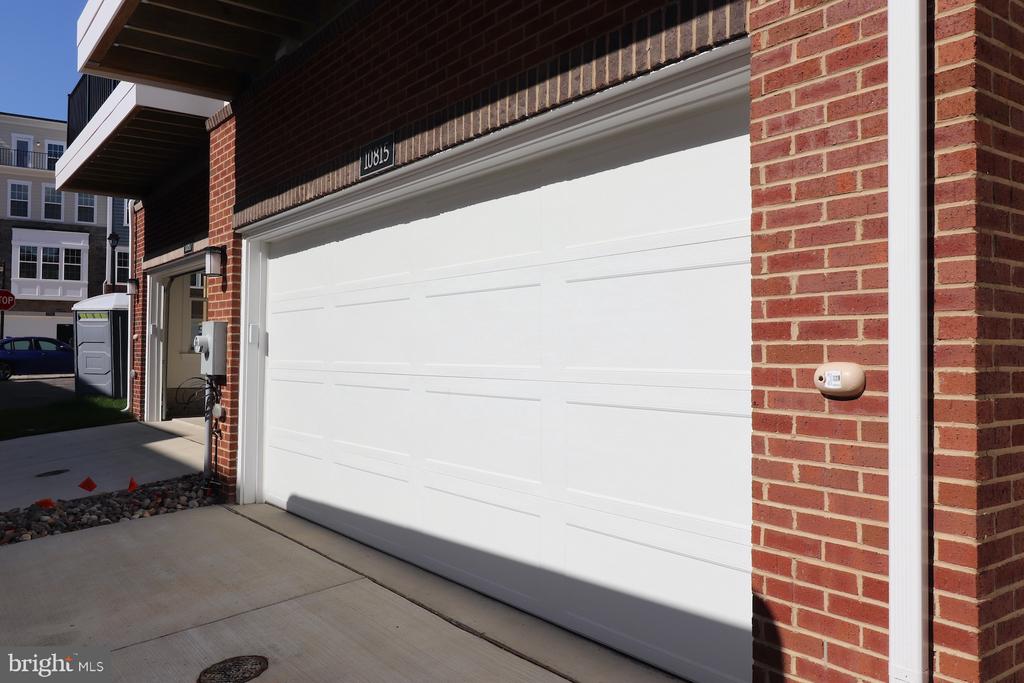
Garage Spaces
2.0
Water Source
Public
Utilities
Cable TV Available, Electric Available
Pool
No Pool
Roof
Shingle
Parking
Attached Garage
Heat Type
Other
Air Conditioning
Central A/C, Zoned
Sewer
Public Sewer
Substructure
Concrete Perimeter
Disability Features
None
HOA Amenities
Tot Lots/Playground
Other Exterior Features
Exterior Lighting, Sidewalks, Street Lights

Finance

Reduced Price
Price Upon Request
Zoning
N/A
10815 CEDAR AVENUE
name

Work With Anna Lee

link

Get In Touch

Are you interested in buying or selling a home? Look no further than working with our real estate experts.