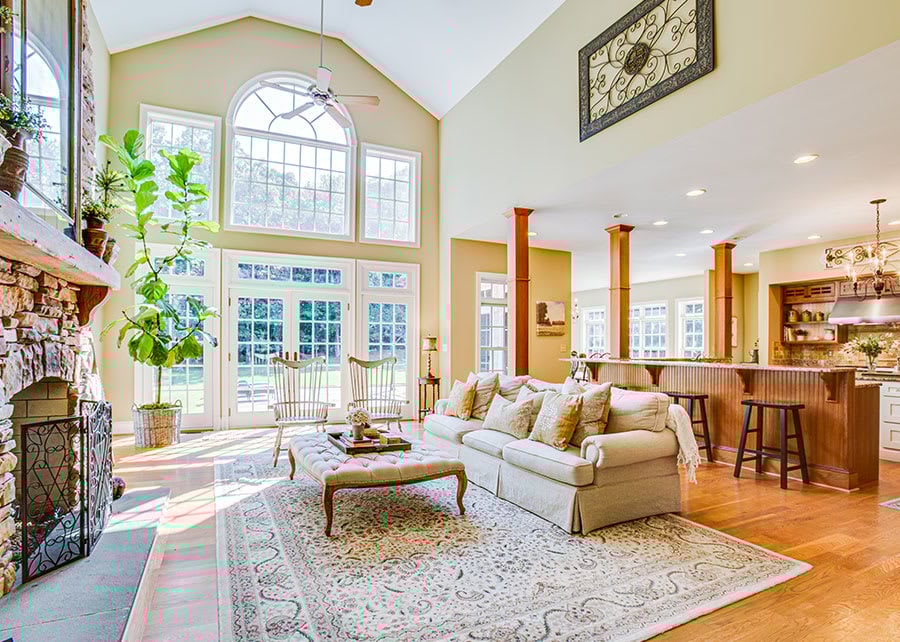
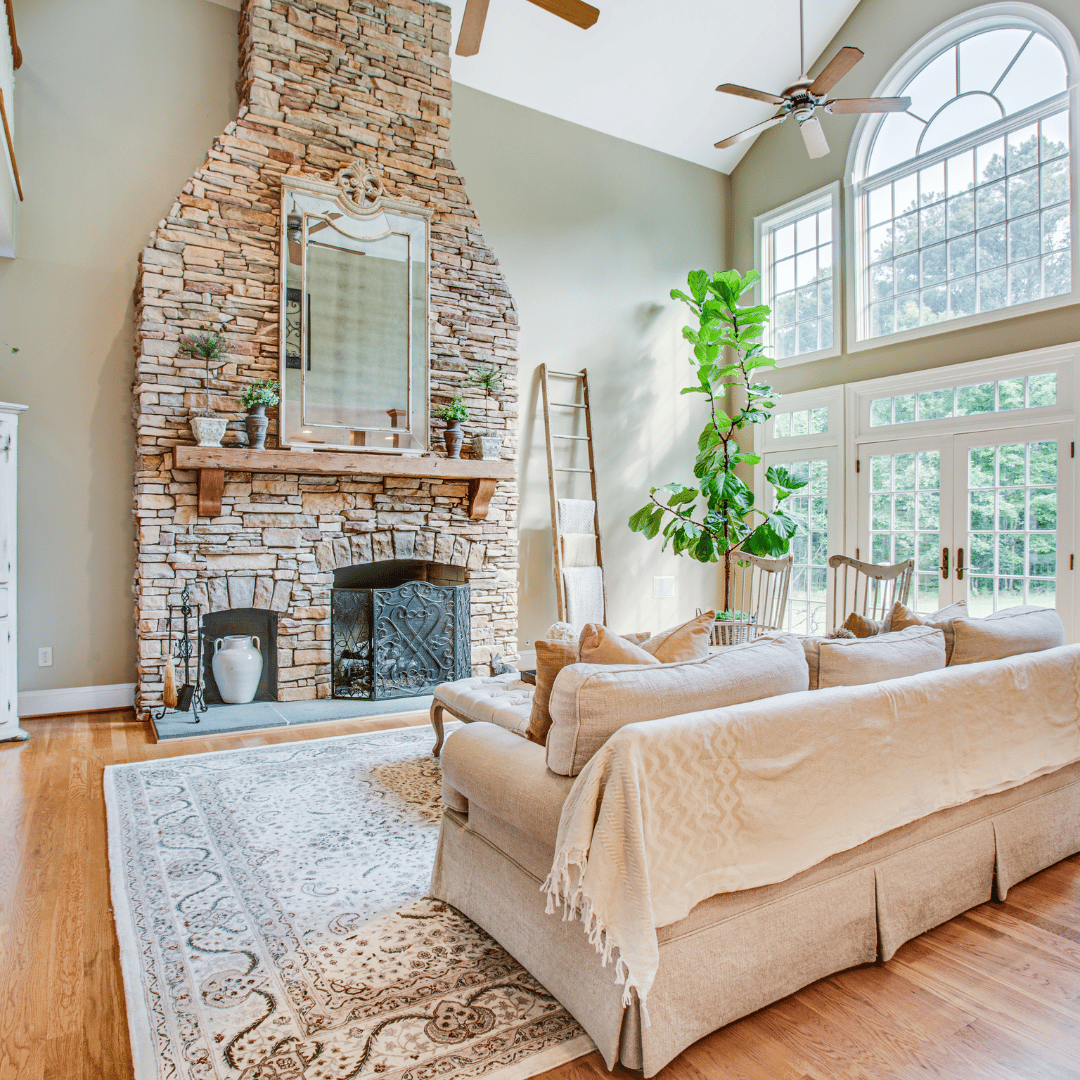
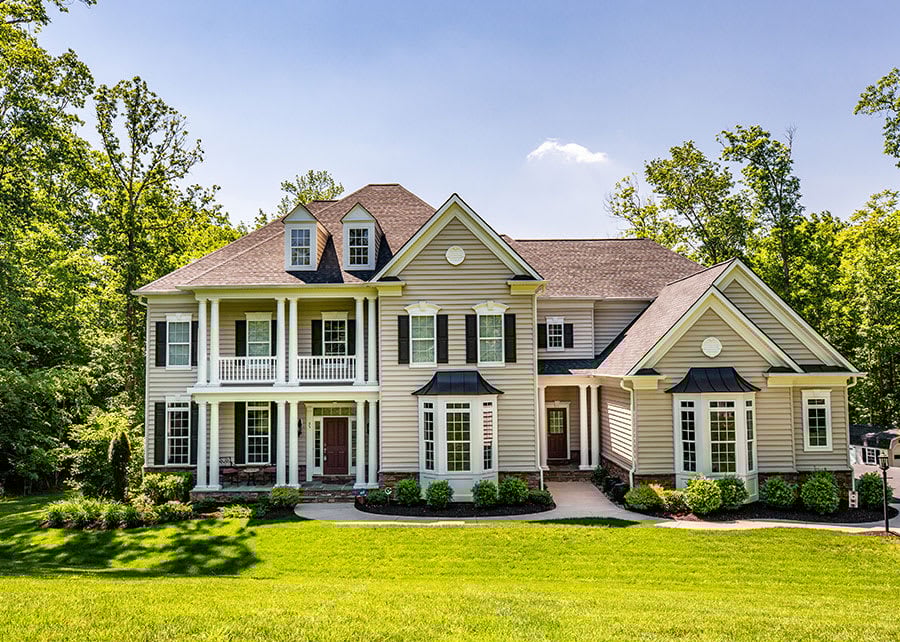
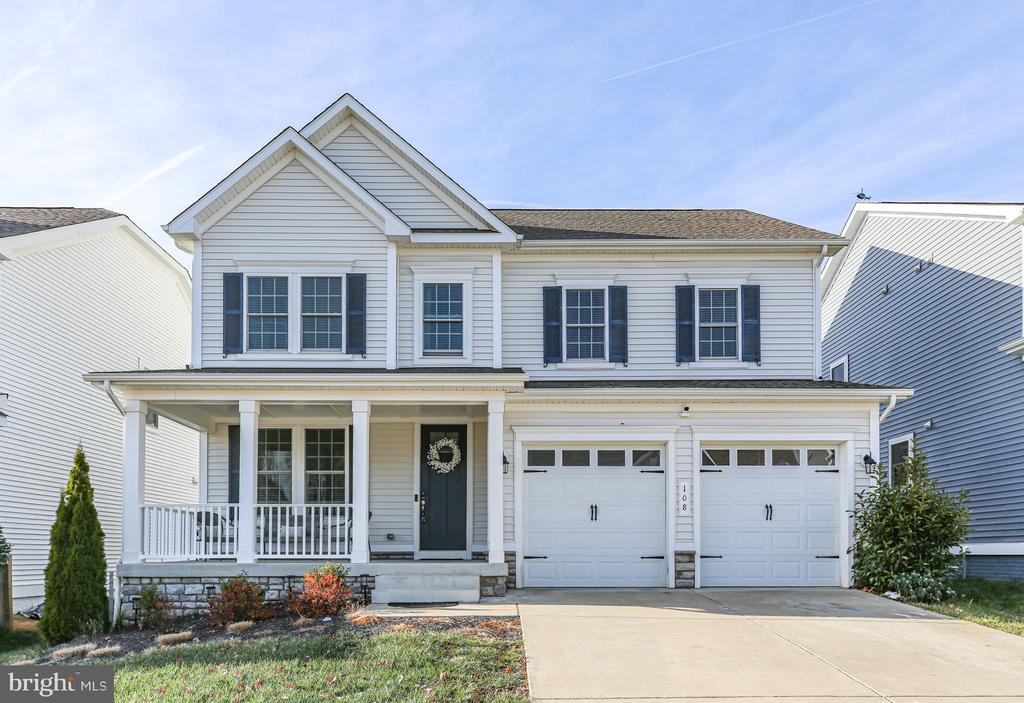
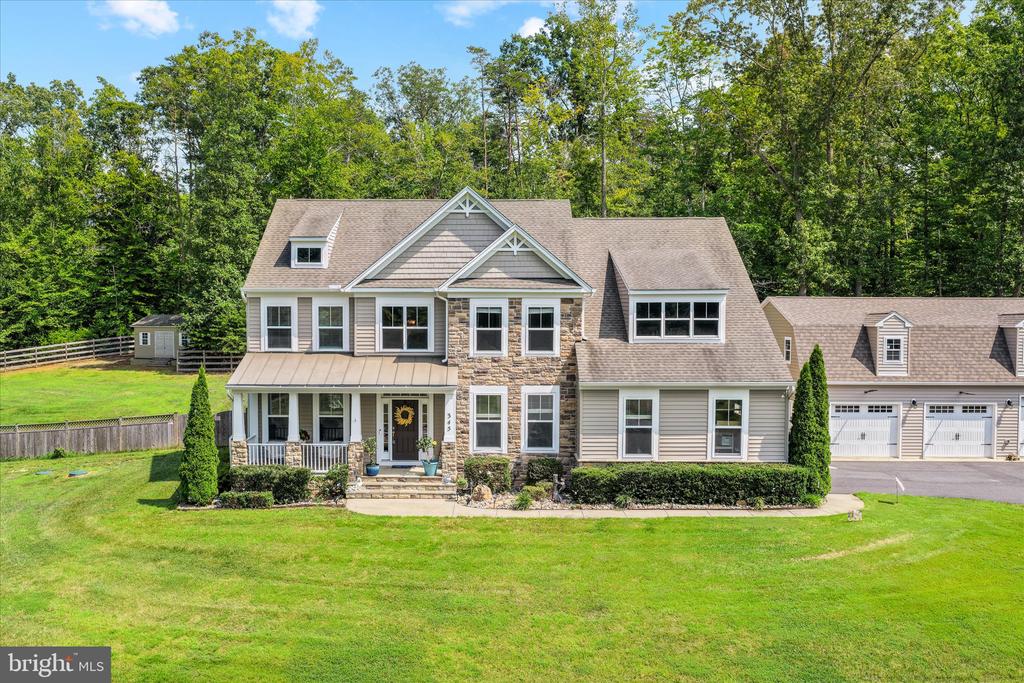
Welcome to 108 Hibiscus Drive, a like-new, beautifully-maintained colonial residence that flawlessly blends modern comfort with thoughtful design across three meticulously finished levels. Located in the highly sought-after Embrey Mill community, this home is the prized Hemingway model by Richmond American Homes. Spanning over 4,100 square feet, this 6-bedroom, 4.5-bath residence feels even larger thanks to its bright, open-concept layout and countless upgrades. The home makes a stunning first impression with its linen white facade, perfectly accented by navy blue shutters and doors. Streamlined landscaping, a welcoming front porch, and a concrete driveway leading to a two-car garage complete the attractive exterior. For outdoor enjoyment, a recently added deck overlooks peaceful open green space, creating an ideal setting for everyday unwinding and warm-weather entertaining. Step inside to the main level, where durable LVP flooring ensures an effortless, continuous flow. The entry is anchored by a front sitting area that features custom-built shelving. Beyond this, the spacious great room shines with abundant windows and a cozy linear fireplace with mantel detail. The adjacent gourmet kitchen is a chef's dream, boasting quartz counters, stainless steel appliances, double ovens, and a massive island perfect for gathering. A sunroom wrapped in windows sits just off the kitchen, providing direct access to the back deck. Additional main-level highlights include a spacious pantry with an outlet for a microwave, a coat closet off the garage entry, and a conveniently positioned half bath. Upstairs, five bedrooms and three full baths provide flexibility for families of all sizes. The luxurious primary suite includes a super-sized walk-in closet and an ensuite bath complete with a soaking tub beneath a full window, a separate shower, and a double-sink vanity. One secondary bedroom also features its own ensuite bath, while the remaining three share a full hall bath with a tub/shower combination and double sinks. The spacious laundry room and a linen closet complete this level. The finished lower level adds even more living space with an open concept recreation room, a sixth bedroom, a full bath with tub and shower and two unfinished storage rooms that may serve as fitness or hobby spaces. A sliding glass door leads directly to the backyard and there are rough-ins for a future wet bar! Systems throughout the home are like-new and include a full alarm system. With this Embrey Mill location, two I-95 exits are within a five-minute drive and Embrey Mill Town Center, schools, Stafford Hospital, parks, Augustine Golf Club and the Brooke VRE station are all super-nearby. 108 Hibiscus Drive provides space, style and convenience in one of Stafford's most sought-after communities! Book your showing ASAP.
Welcome to 108 Hibiscus Drive, a like-new, beautifully-maintained colonial residence that flawlessly blends modern comfort with thoughtful design across three meticulously finished levels. Located in the highly sought-after Embrey Mill community, this home is the prized Hemingway model by Richmond American Homes. Spanning over 4,100 square feet, this 6-bedroom, 4.5-bath residence feels even larger thanks to its bright, open-concept layout and countless upgrades. The home makes a stunning first impression with its linen white facade, perfectly accented by navy blue shutters and doors. Streamlined landscaping, a welcoming front porch, and a concrete driveway leading to a two-car garage complete the attractive exterior. For outdoor enjoyment, a recently added deck overlooks peaceful open g...
Read More